
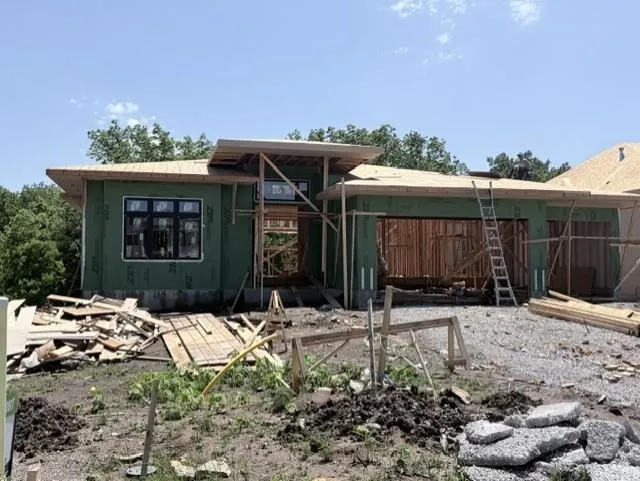
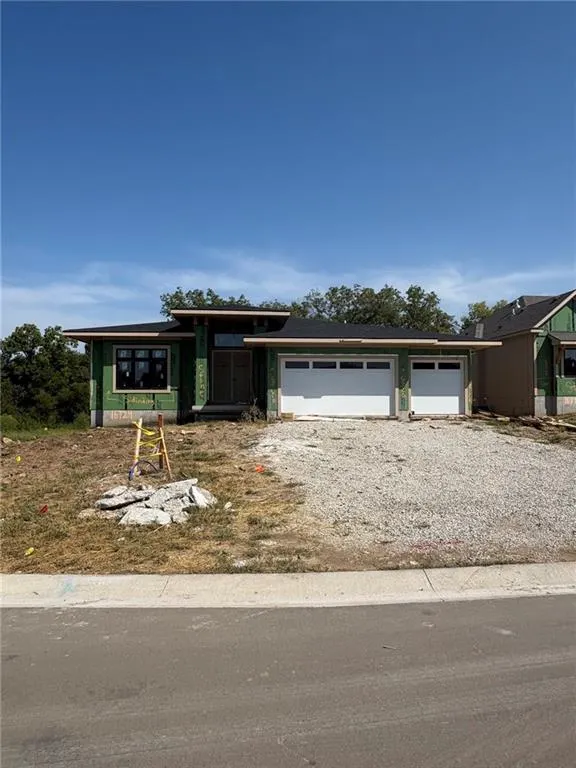
Address
16729 S Woodstone Drive, Olathe, KS
Price
$ 851,948
Property Attributes
- MLS#2625168
- TypeSingle Family
- Listing Status Active
- CountyJOHNSON - KS
- CityOlathe
- Area335 - N=135th - S=167th - E=Pflumm - W=Moonlight R
- NeighborhoodParkside Reserve
- Zip66062
- StyleTraditional
- Taxes$ 10650
- Price$ 851,948
- Bedrooms4
- Full Bathrooms3
- Half Bathrooms1
- Sqr Footage3219
- Lot Size0.305326 Acres
Data Source:
Heartland MLS (HMLS)
Property Description
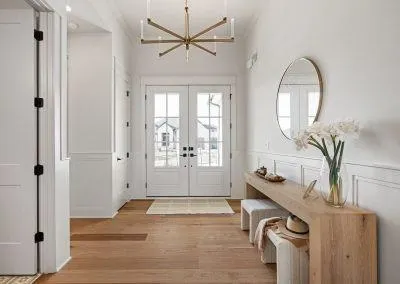
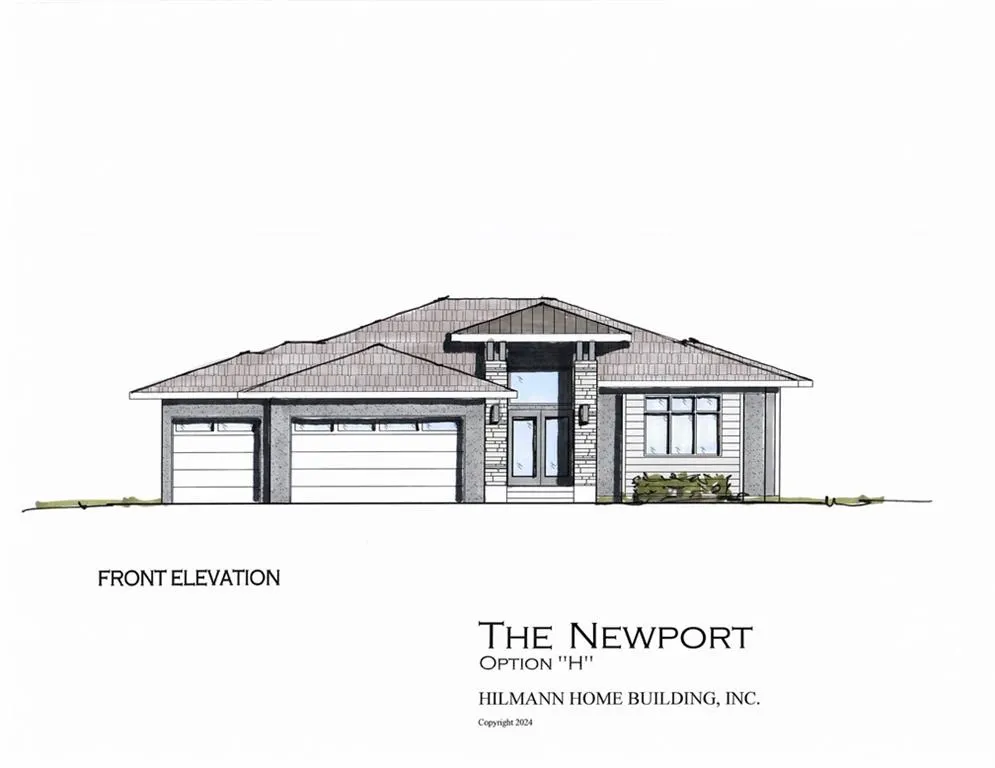
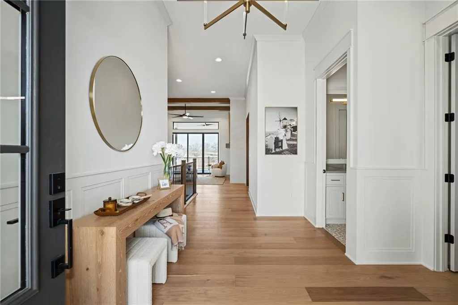
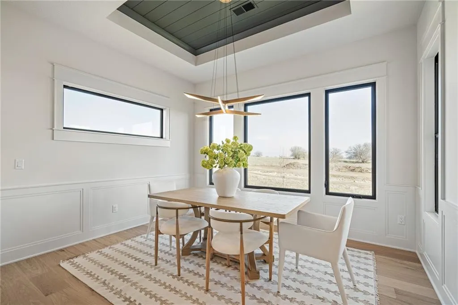
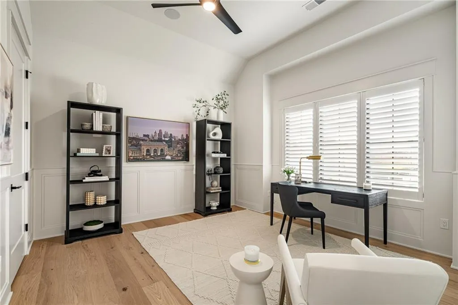
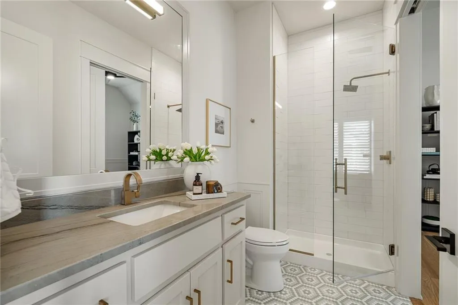
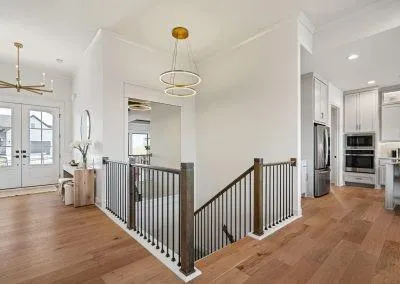
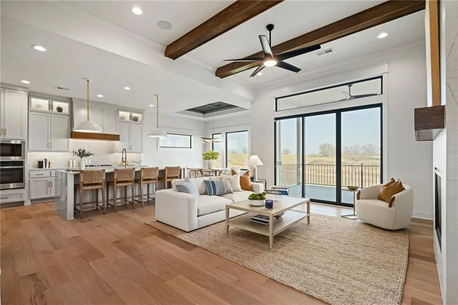
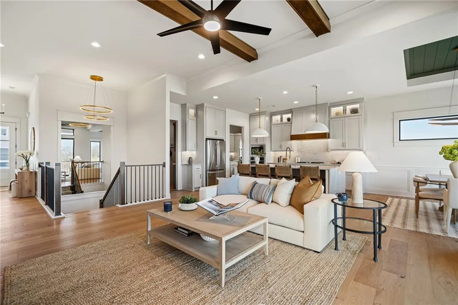
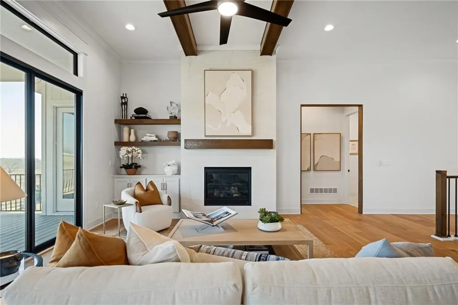
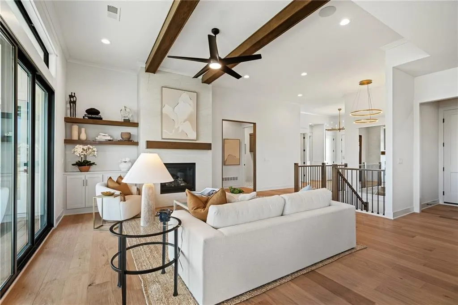
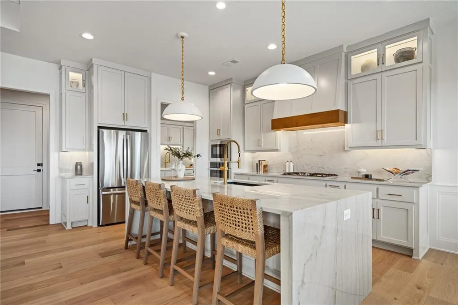
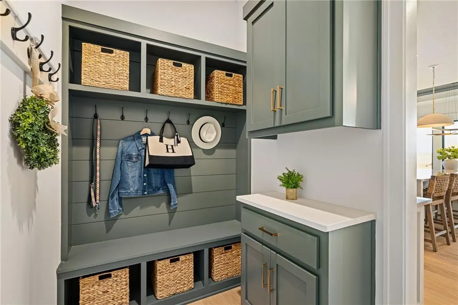
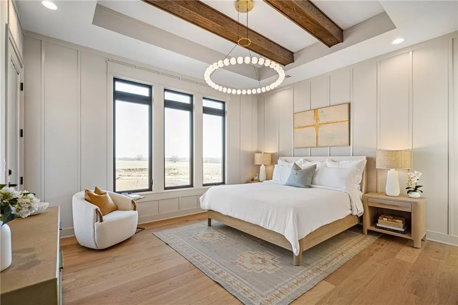
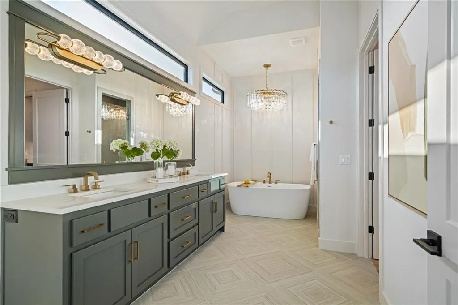
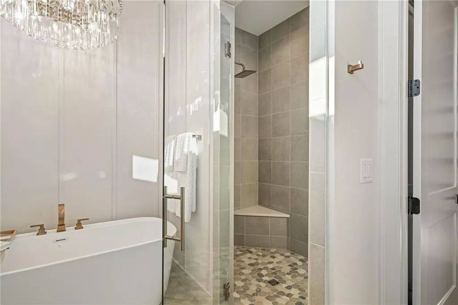
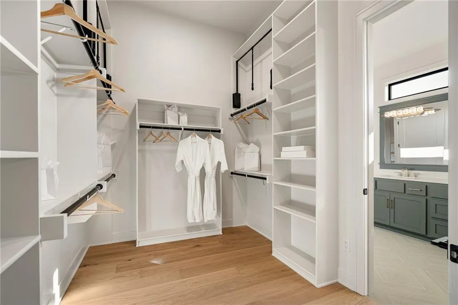
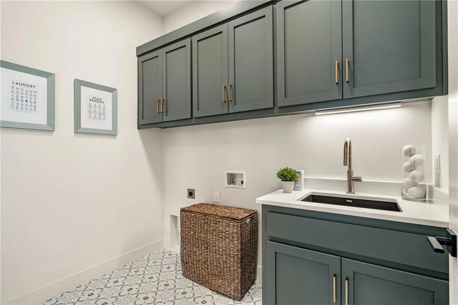
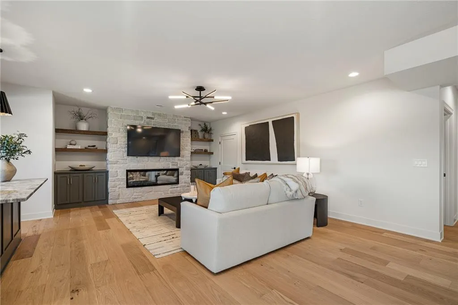
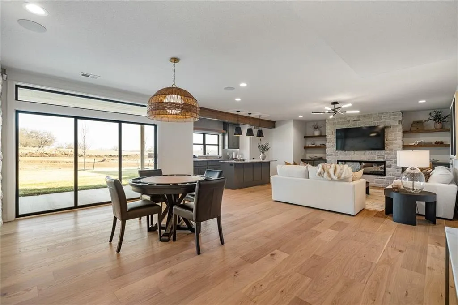
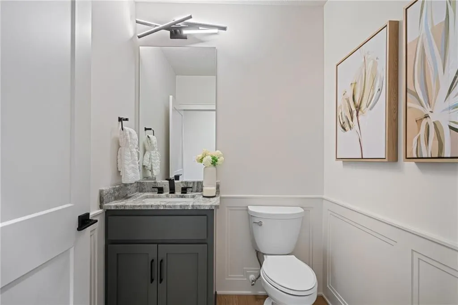
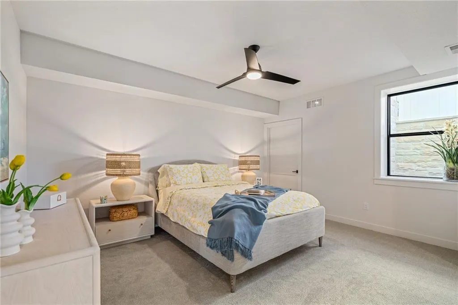
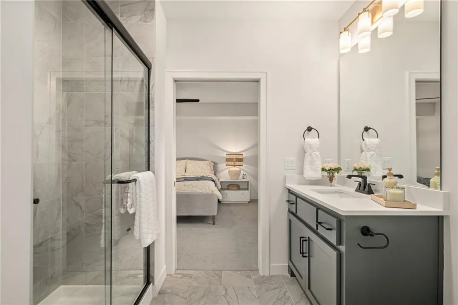
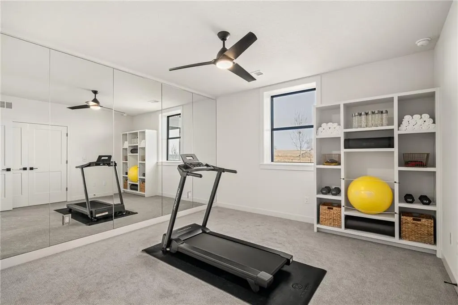
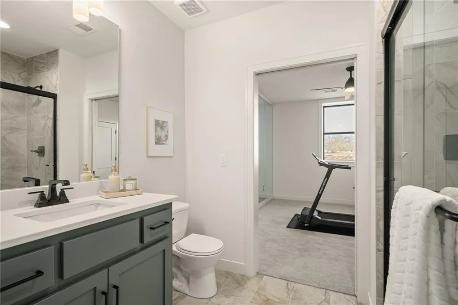
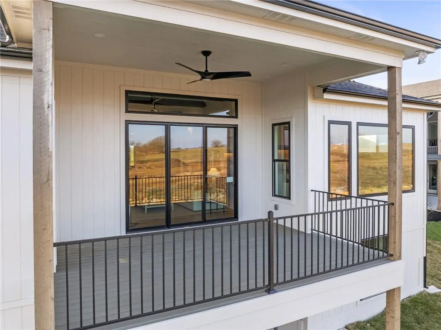
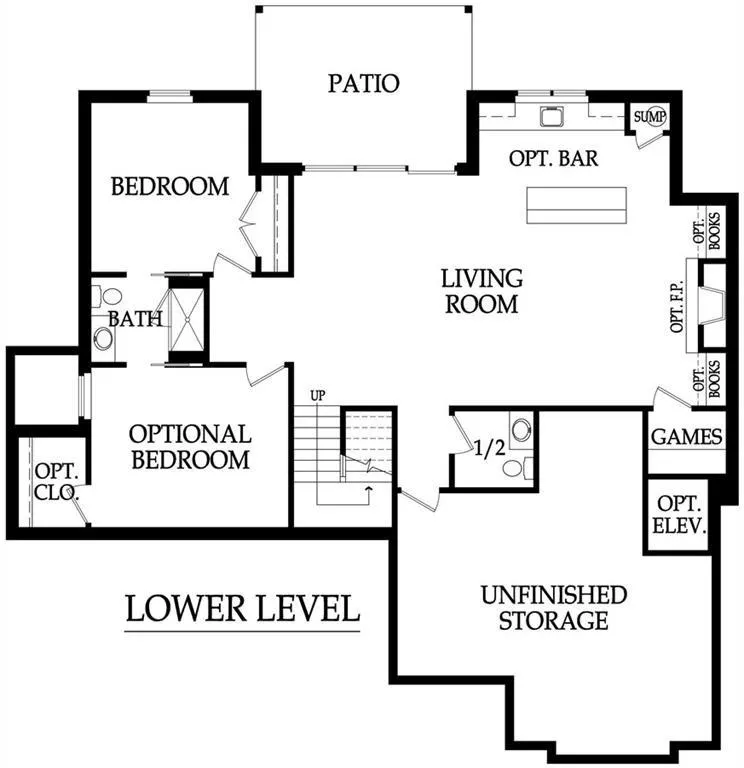
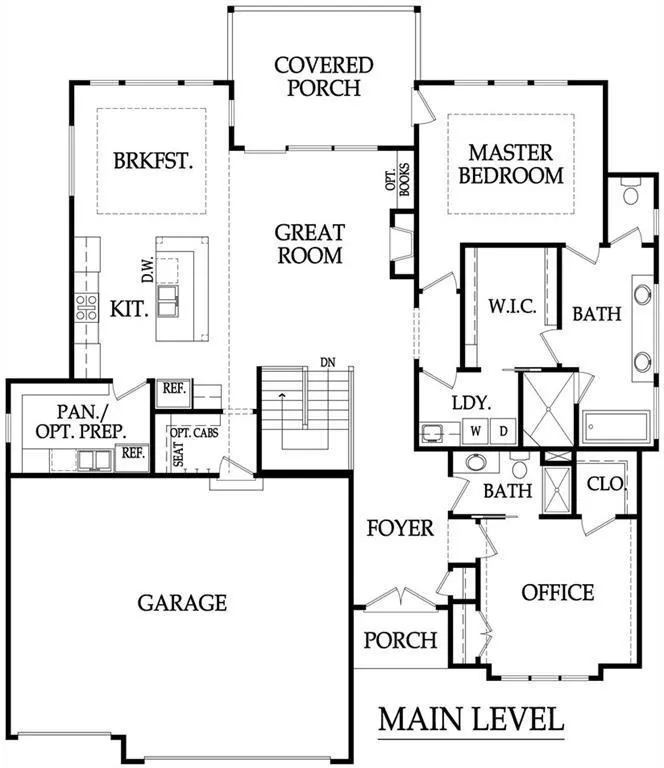
HILMANN HOME BUILDING IS SHOWCASING THEIR EXCEPTIONAL NEWPORT PLAN ELEVATION H REVERSE 1.5 STORY IN PARKSIDE RESERVE, A PREMIER NEW HOME NEIGHBORHOOD! FALL IN LOVE WITH THIS BEAUTIFUL HOME. . . UPON ENTERING THROUGH UPGRADED FRENCH DOORS, YOU WILL FEEL GRAND ENTRY WITH 12' CEILINGS AND TONS OF NATURAL LIGHT ON THE BACK OF THIS OPEN-CONCEPT HOME BACKING TO WOODS. MAKE YOUR WAY INTO TE HEART OF THE HOME AND FIND A HUGE GREATROOM WITH BUILT IN CABINETS, FLOATING SHELVES, AND A FIREPLACE. NEXT YOU WILL FIND THE KITCHEN OF YOUR DREAMS, CUSTOM CABINETS TO THE CEILING, LARGE ISLAND, GAS COOKTOP, AND QUARTZ COUNTERTOPS, AND AN ENORMOUS WALK-IN PANTRY. YOU WILL FIND HARDWOODS THROUGH OUT THE MAIN LEVEL WITH CARPET IN THE BEDROOMS AND TILE IN THE BATHROOMS. ESCAPE TO THE PRIMARY SUITE AND FIND A SPACIOUS BEDROOM. THE ENSUITE IS LUXURIOUS AND SPACIOUS WITH A LARGE WALK-IN CLOSET. YOU'LL OVE THE FUNCTIONALITY OF THIS LAYOUT AS THE LAUNDRY ROOM IS ATTACHED TO THE PRIMARY CLOSET. ANOTHER BEDROOM / OFFICE WITH FULL BATH ROUNDS OUT THE MAIN FLOOR. HEAD DOWN TO THE LOWER LEVEL AND THE U-SHAPED STAIRCASE AND YOU WILL FINA A SIZEABLE REC ROOM WITH WET BAR AND ANOTHER FIREPLACE, JACK AND JILL BATHROOM AND AN ADDITIONAL HALF BATH. DON'T MISS OUT ON THIS GREAT HOME! PICTURES ARE OF A MODEL HOME AND FINISHING MAY NOT BE THE SAME.
| High School |
|---|
| Spring HIll High School |
| Price History | |
|---|---|
| 6/10/2026 | Listed $851,948 |
General Features
| Living Area | 3219 |
|---|---|
| Sewer | Public Sewer |
| Heating | Natural Gas |
| Cooling | Electric |
| Possession | Funding |
| Roof | Composition |
| Appliances | Cooktop,Dishwasher,Disposal,Exhaust Fan,Humidifier,Microwave,Built-In Oven,Stainless Steel Appliance(s) |
| HOA Fee | 1150 |
| Garage Spaces | 3 |
| Association Fee Includes | Management |
| Patio/Porch Features | Deck- Covered,Covered Patio |
| Architectural Style | Traditional |
| Security Features | Smoke Detector(s) |
| Construction Materials | Stucco & Frame,Wood Siding |
| Property Subtype | Single Family Residence |
| Ownership | Private |
| Assoc Fee Paid Per | Annually |
| County | Johnson,KS |
| Property Type | Residential |
| Association Amenities | Clubhouse,Party Room,Pickleball Court(s),Play Area,Pool,Trail(s) |
| HOA | Yes |
| Subdivision Name | Parkside Reserve |
| Garage Y/N | Yes |
| Full Baths | 3 |
| Status | Active |
| Directions | NOTE - BLACKBOB IS NOW OPEN SOUTH OF 159TH ST - TAKE BLACKBOB SOUTH TO 167TH ST,RIGHT ON 167TH ST TO WOODSTONE ST,TURN LEFT TO HOME ON LEFT. |
| High School | Spring Hill |
| City | Olathe |
| Association Name | FIRST SERICES RESIDENTIAL |
| High School District | Spring Hill |
| MLS Area | 335 - N=135th;S=167th;E=Pflumm;W=Moonlight Rd |
| Lot Size Units | Square Feet |
| Lot Size Square Feet | 13300 |
| Listing Terms | Cash,Conventional |
| Property Condition | Under Construction |
| Public Remarks | HILMANN HOME BUILDING IS SHOWCASING THEIR EXCEPTIONAL NEWPORT PLAN ELEVATION H REVERSE 1.5 STORY IN PARKSIDE RESERVE,A PREMIER NEW HOME NEIGHBORHOOD! FALL IN LOVE WITH THIS BEAUTIFUL HOME. . . UPON E |
| Builder Name | HILMAN HOME BUILDIN |
| Standard Status | Active |
| In Flood Plain | No |
| HMS_MaintenanceProvidedYN | No |
Interior Features
| Interior Amenities | Kitchen Island,Painted Cabinets,Smart Thermostat |
|---|---|
| Basement | Finished,Walk-Out Access |
| Flooring | Carpet,Tile,Wood |
| Total Fireplaces | 2 |
| Fireplace Features | Family Room,Great Room |
| Basement (Y/N) | Yes |
| Air Conditioning Y/N | Yes |
| Fireplace Y/N | Yes |
| Above Grade Finished Area | 1951 |
| Half Baths | 1 |
| Laundry Features | Bedroom Level,Laundry Room |
| Total Bedrooms | 4 |
| Below Grade Finished Area | 1268 |
| Dining Area Features | Kit/Dining Combo |
| Floor Plan Features | Reverse 1.5 Story |
Exterior Features
| Parking Features | Attached |
|---|---|
| Water Source | Public |
| Lot Size Area | 13300 |
| Road Surface Type | Paved |
| Builder Model | NEWPORT |
| Road Responsibility | Public Maintenance |
Amenities
- Foreclosure
- Views
- Short Sale
- New Construction
- Adult 55+
- Lease To Own
- No HOA Fees
- Furnished
- Primary On Main
- Air Conditioning
- Seller Finance
- Green
- Fixer Upper
- Horse
- Golf
- Fireplace
- Deck
- Garage
- Basement
- Pool
Property vs Single Family Average in 66062
Price
Taxes
Visits
 The information displayed on this page is confidential, proprietary, and copyrighted information of Heartland Multiple Listing Service, Inc. (
 All information deemed reliable but not guaranteed. All properties are subject to prior sale, change or withdrawal. Neither listing broker(s) or information provider(s) shall be responsible for any typographical errors, misinformation, misprints and shall be held totally harmless. Listing(s) information is provided for consumer's personal, non-commercial use and may not be used for any purpose other than to identify prospective properties consumers may be interested in purchasing. The data relating
