

Address
19024 Theden Street, Spring Hill, KS
Price
$ 649,950
Property Attributes
- MLS#2209582
- TypeSingle Family
- Listing Status Active
- CountyJOHNSON - KS
- CitySpring Hill
- Area370 - N=167th - S=Co Ln - E=Pflumm - W=Clare Rd
- NeighborhoodDayton Creek
- Zip66083
- StyleTraditional
- Taxes$ 11705
- Price$ 649,950
- Bedrooms4
- Full Bathrooms3
- Half Bathrooms0
- Sqr Footage2645
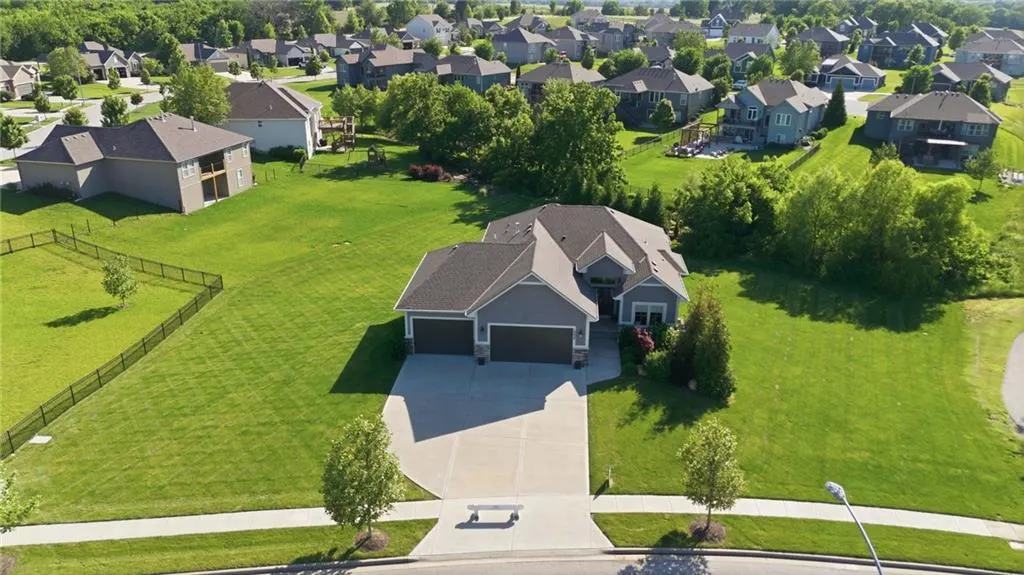
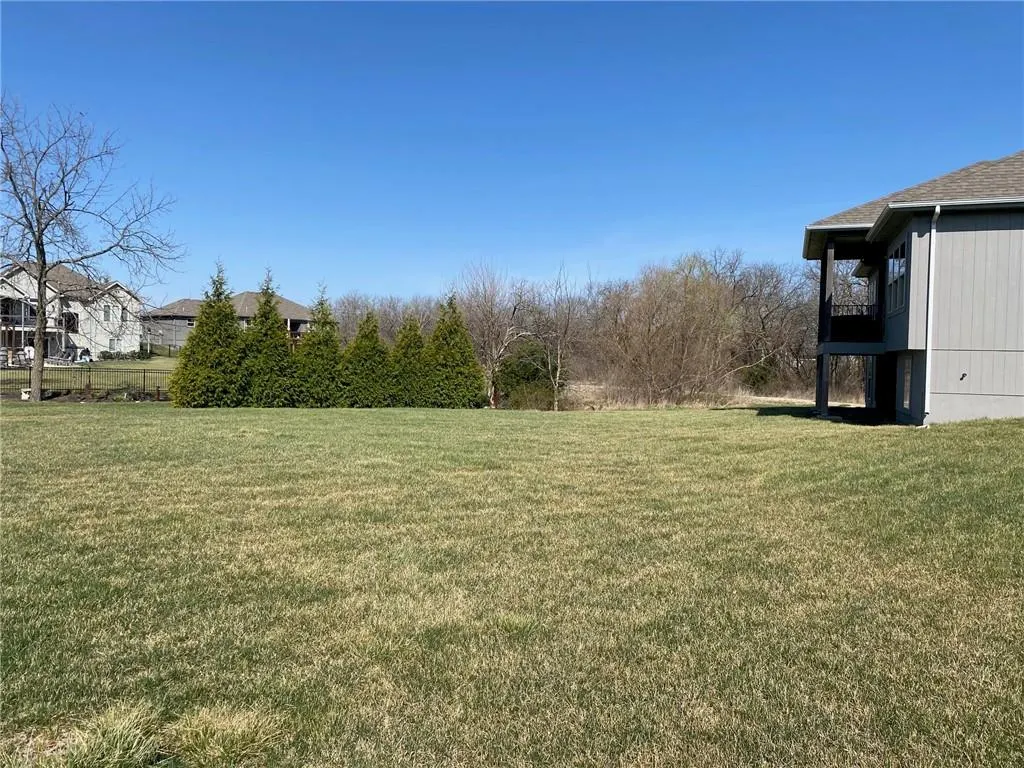
- Lot Size0.61157 Acres
Data Source:
Heartland MLS (HMLS)
Property Description
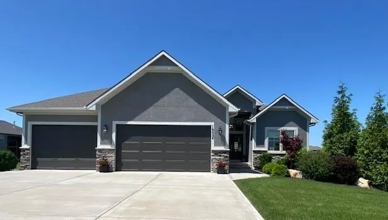
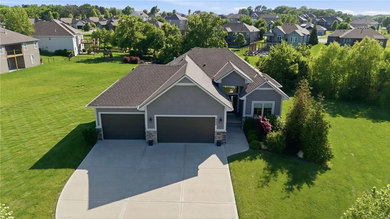
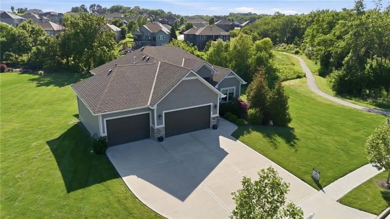
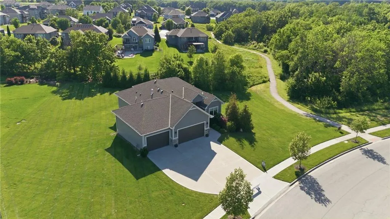
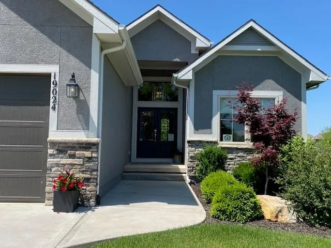
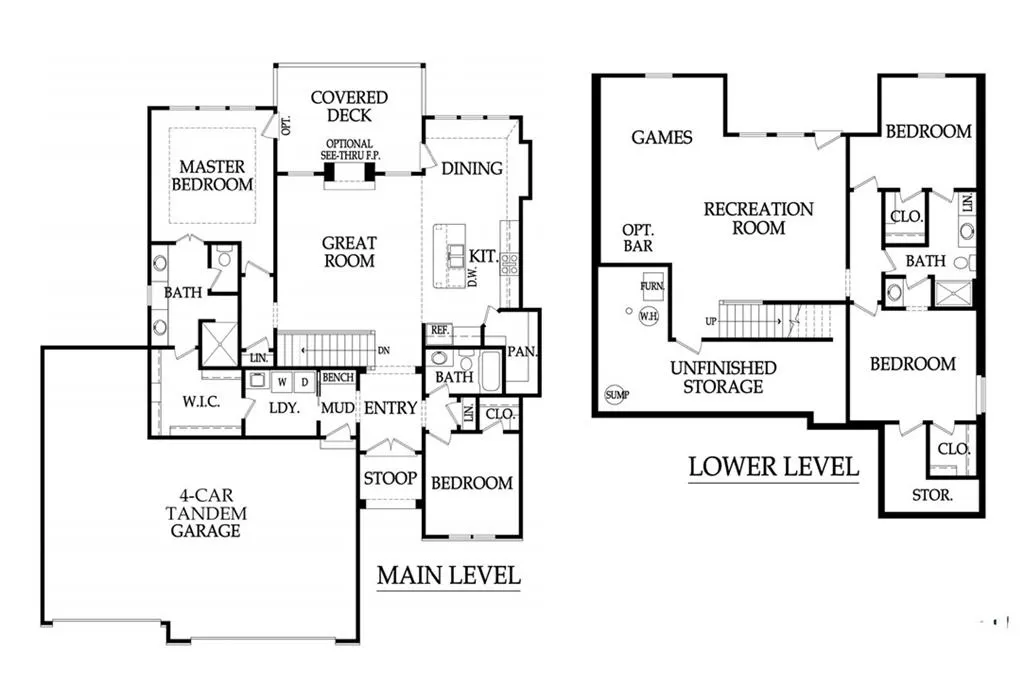
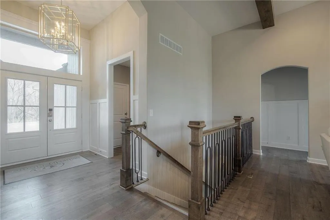
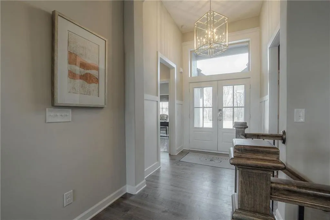
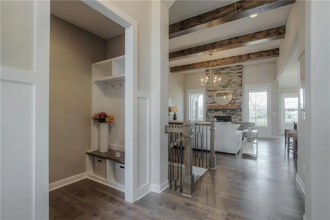
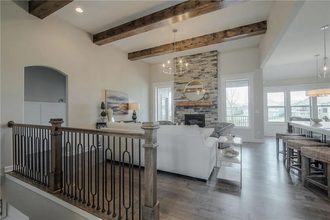
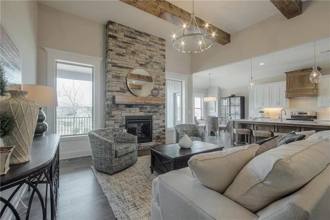
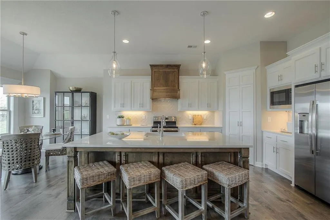
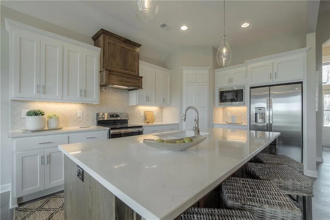
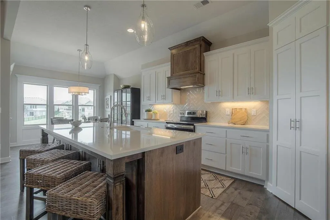
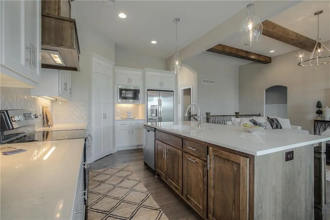
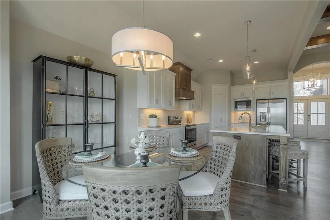
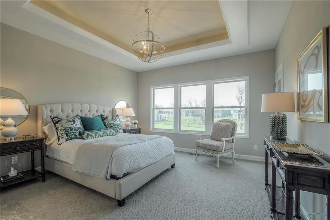
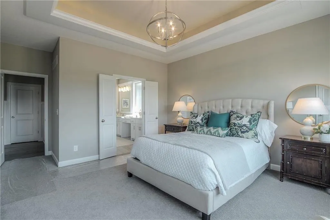
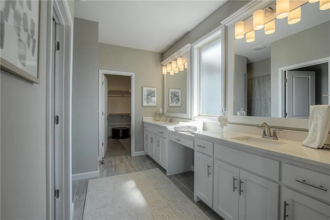
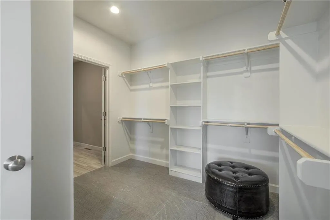
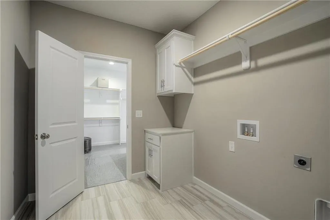
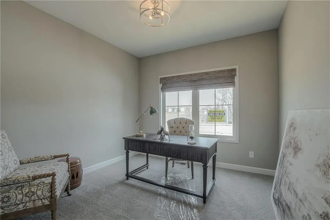
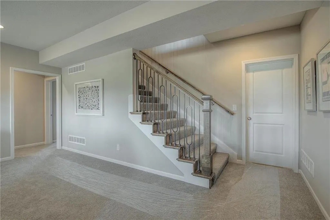
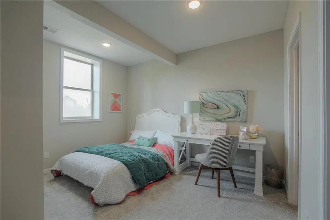
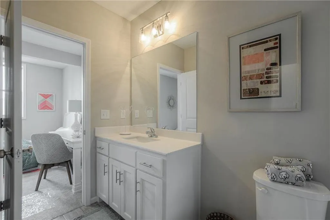
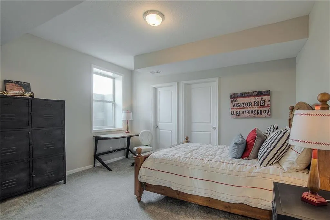
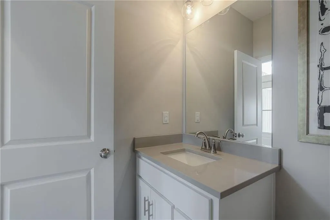
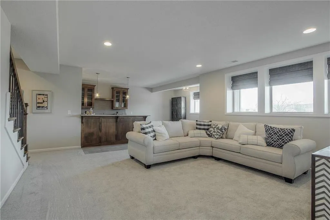
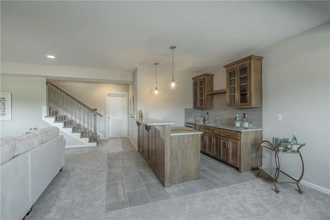
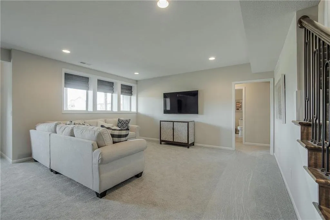
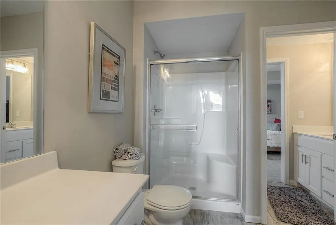
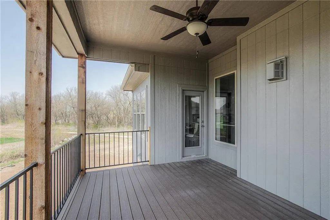
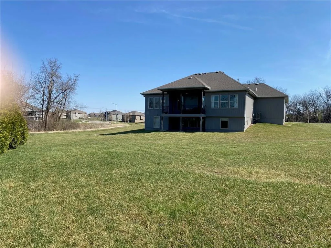
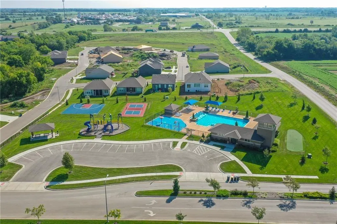
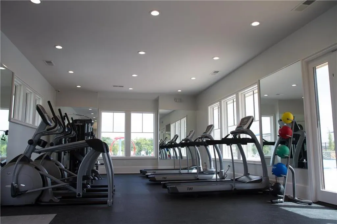
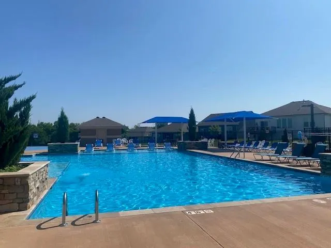
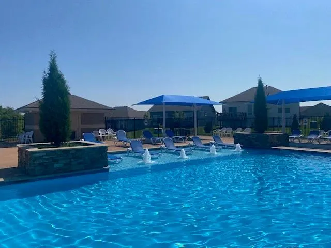
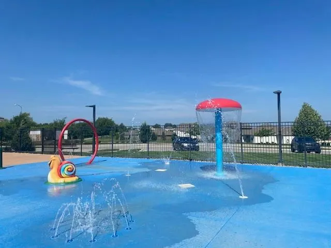
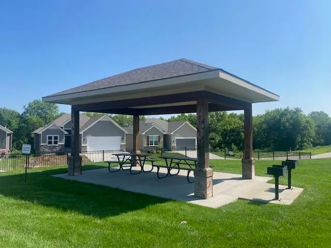
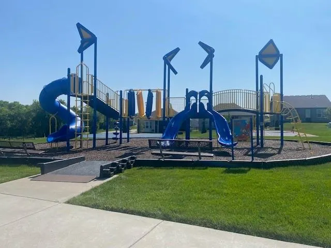
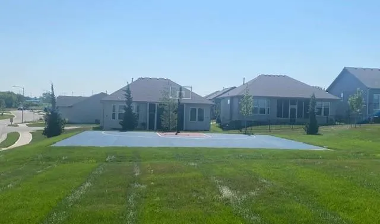
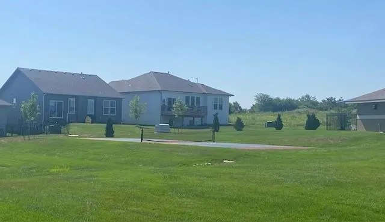
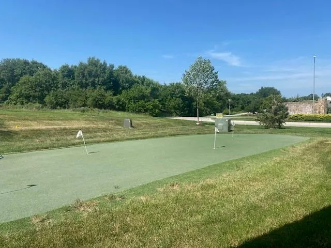
UP TO $12,000 BUILDER INCENTIVE! With an acceptable offer, the builder is offering up to $12,000 toward an interest-rate buydown, allowable closing costs, or a combination of both. Subject to lender approval. CUSTOM-BUILT. NEVER OCCUPIED. READY NOW! Don’t let the days on market fool you—this former Wheeler Homes Newport Reverse model delivers custom craftsmanship, designer finishes and upgrades throughout. Set on a private half-acre-plus lot, this home offers space, privacy and features you won’t find in a typical production home. The oversized 3-car tandem garage includes an expanded third bay with impressive 12-foot-wide by 9-foot-high doors—ideal for oversized trucks, a boat, trailer or hobby vehicles. Double front doors open to a light-filled interior with soaring beamed ceilings, an impressive floor-to-ceiling stone fireplace and an open layout designed for everyday living and entertaining. The main-level primary suite features deck access, a wall of windows, spa-like bath, oversized vanity, walk-in shower and a spacious closet with direct access to the laundry room. A second main-level bedroom offers flexibility as a guest room or home office. The daylight lower level is ready for fun with a large recreation room, wet bar, two additional bedrooms and a full bath with dual vanity. Relax outside on the covered composite deck overlooking the private backyard. Enjoy Dayton Creek amenities, including a pool, fitness center, pickleball and basketball courts, putting green, splash pad and tot park. Custom quality, exceptional garage space and a beautiful private setting—this home has it all!
| Elementary School | Middle School | High School |
|---|---|---|
| Dayton Creek Elementary School | Forest Spring Middle School | Spring HIll High School |
| Price History | |
|---|---|
| 9/18/2026 | Listed $649,950 |
General Features
| Living Area | 2645 |
|---|---|
| Sewer | Public Sewer |
| Heating | Forced Air |
| Cooling | Electric |
| Possession | Funding |
| Roof | Composition |
| Appliances | Dishwasher,Disposal,Exhaust Fan,Humidifier,Microwave,Refrigerator,Electric Range,Stainless Steel Appliance(s) |
| HOA Fee | 1052 |
| Garage Spaces | 4 |
| Patio/Porch Features | Deck- Covered |
| Architectural Style | Traditional |
| Security Features | Smart Door Lock,Smoke Detector(s) |
| Construction Materials | Stone Trim,Stucco & Frame |
| Property Subtype | Single Family Residence |
| Ownership | Private |
| Assoc Fee Paid Per | Annually |
| County | Johnson,KS |
| Property Type | Residential |
| Association Amenities | Exercise Room,Pickleball Court(s),Play Area,Putting Green,Pool,Trail(s) |
| HOA | Yes |
| Subdivision Name | Dayton Creek |
| Facing Direction | East |
| Garage Y/N | Yes |
| Full Baths | 3 |
| Status | Active |
| Directions | 7 minutes South of Olathe- 1-69 Highway to 191st,West on 191st to Theden,Continue North to first house on left. |
| High School | Spring Hill |
| City | Spring Hill |
| Association Name | FSR |
| High School District | Spring Hill |
| MLS Area | 370 - N=167th;S=Co Ln;E=Pflumm;W=Clare Rd |
| Lot Size Units | Square Feet |
| Lot Size Square Feet | 26640 |
| Listing Terms | Cash,Conventional,FHA,VA Loan |
| Elementary School | Dayton Creek |
| Middle/Junior High School | Forest Spring |
| Public Remarks | UP TO $12,000 BUILDER INCENTIVE! With an acceptable offer,the builder is offering up to $12,000 toward an interest-rate buydown,allowable closing costs,or a combination of both. Subject to lender app |
| Virtual Tour | https://youtu.be/mIzvmSrBHFs |
| Builder Name | Wheeler Homes |
| Standard Status | Active |
| In Flood Plain | Unknown |
| Virtual Tour | https:// |
| Ownership Type | Private |
| HMS_MaintenanceProvidedYN | No |
Interior Features
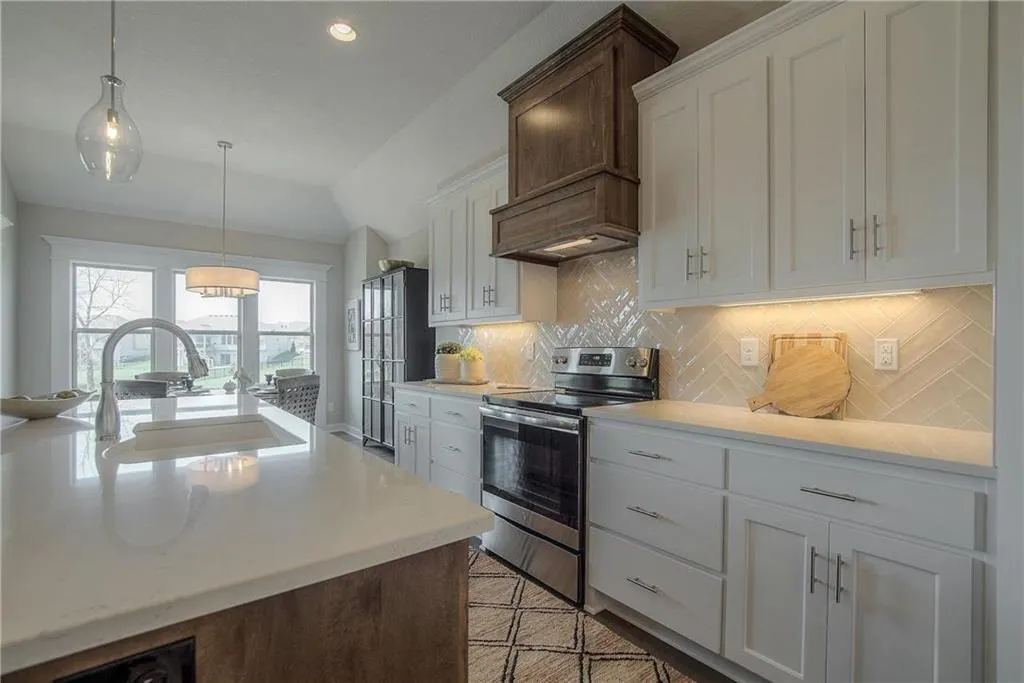
| Interior Amenities | Ceiling Fan(s),Custom Cabinets,Kitchen Island,Pantry,Stained Cabinets,Vaulted Ceiling(s),Walk-In Closet(s),Wet Bar |
|---|---|
| Basement | Basement BR,Daylight,Egress Window(s),Finished,Sump Pump |
| Flooring | Carpet,Tile,Wood |
| Total Fireplaces | 1 |
| Fireplace Features | Gas Starter,Great Room |
| Basement (Y/N) | Yes |
| Air Conditioning Y/N | Yes |
| Fireplace Y/N | Yes |
| Above Grade Finished Area | 1564 |
| Laundry Features | Laundry Room,Main Level |
| Total Bedrooms | 4 |
| Below Grade Finished Area | 1081 |
| Below Grade Finished Area Unit Type | Square Feet |
| Above Grade Finished Area Unit Type | Square Feet |
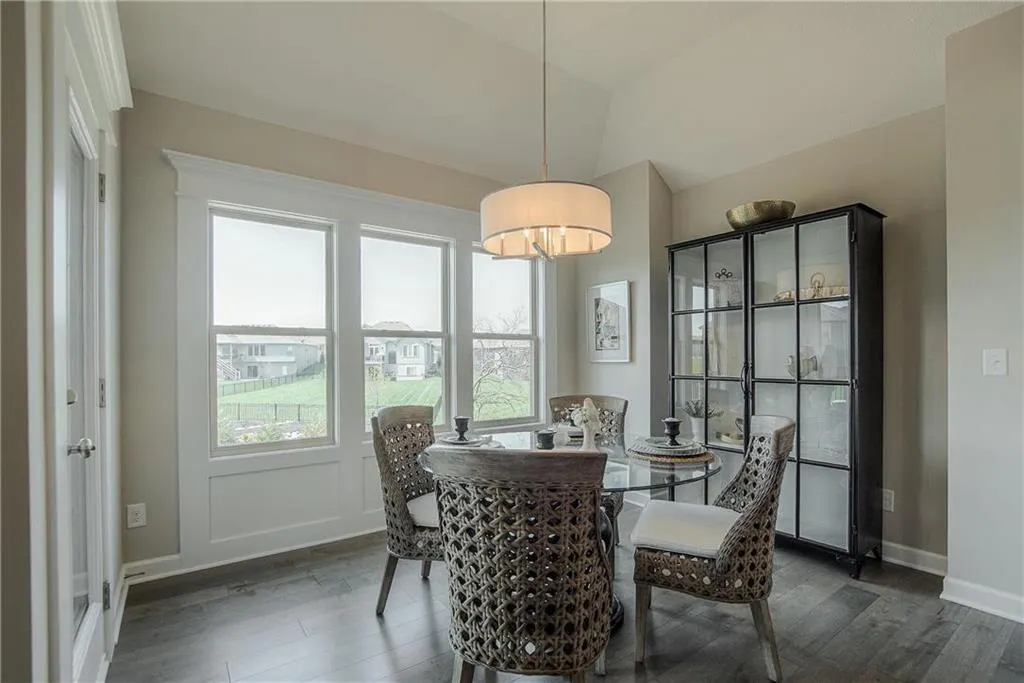
| Dining Area Features | Breakfast Area |
| Floor Plan Features | Ranch,Reverse 1.5 Story |
Exterior Features
| Parking Features | Attached,Garage Faces Front,Tandem |
|---|---|
| Lot Features | City Lot,Sprinkler-In Ground |
| Water Source | Public |
| Lot Size Area | 26640 |
| Road Surface Type | Paved |
| Builder Model | Newport Reverse |
| Other Room Features | Breakfast Room,Fam Rm Gar Level,Great Room,Main Floor BR,Main Floor Primary Bedroom,Mud Room |
Amenities
- Foreclosure
- Views
- Short Sale
- New Construction
- Adult 55+
- Lease To Own
- No HOA Fees
- Furnished
- Primary On Main
- Air Conditioning
- Seller Finance
- Green
- Fixer Upper
- Horse
- Golf
- Fireplace
- Deck
- Garage
- Basement
- Pool
Property vs Single Family Average in 66083
Price
Taxes
 The information displayed on this page is confidential, proprietary, and copyrighted information of Heartland Multiple Listing Service, Inc. (
 All information deemed reliable but not guaranteed. All properties are subject to prior sale, change or withdrawal. Neither listing broker(s) or information provider(s) shall be responsible for any typographical errors, misinformation, misprints and shall be held totally harmless. Listing(s) information is provided for consumer's personal, non-commercial use and may not be used for any purpose other than to identify prospective properties consumers may be interested in purchasing. The data relating
