
Just Listed






Address
1205 Sw Rylee Lane, Lees Summit, MO
Price
$ 510,000
Property Attributes
- MLS#2642565
- TypeSingle Family
- Listing Status Active
- CountyJACKSON
- CityLees Summit
- Area204 - Lees Summit Area
- NeighborhoodVillas of Parkwood
- Zip64082
- StyleSpanish,Traditional
- Year Built2017
- Taxes$ 6584
- Price$ 510,000
- Bedrooms3
- Full Bathrooms3
- Half Bathrooms0
- Sqr Footage2380
- Lot Size0.172199 Acres
Data Source:
Heartland MLS (HMLS)
Property Description
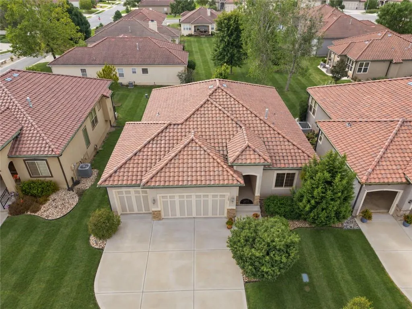
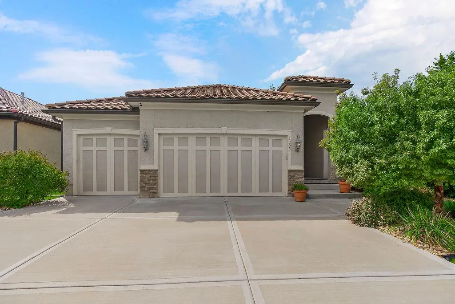
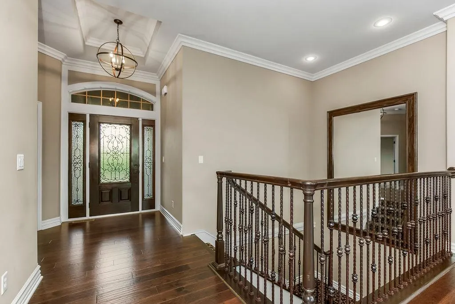
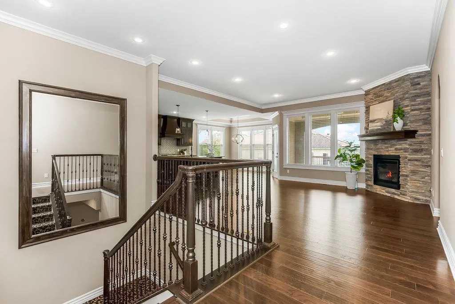
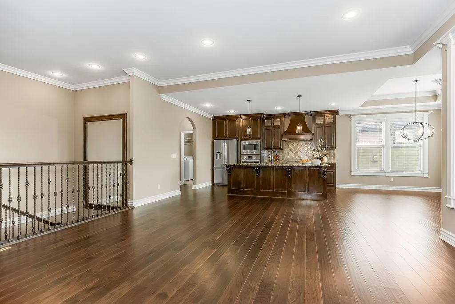
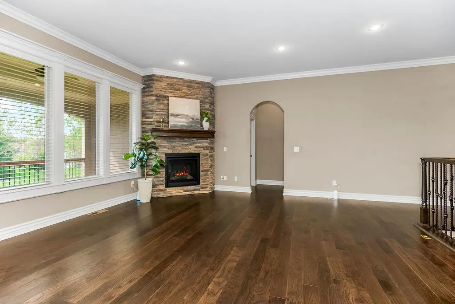
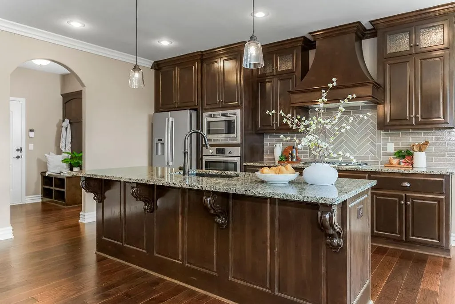
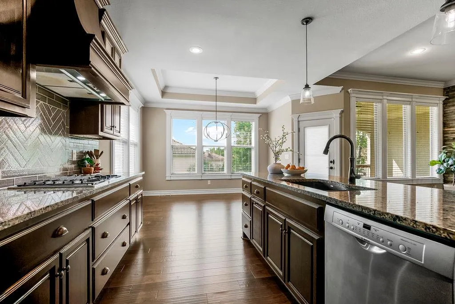
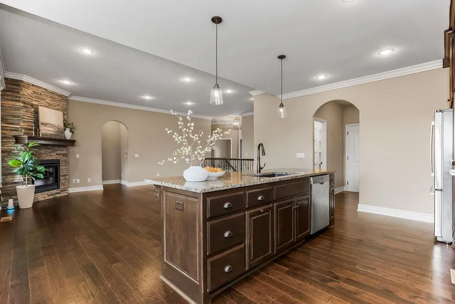
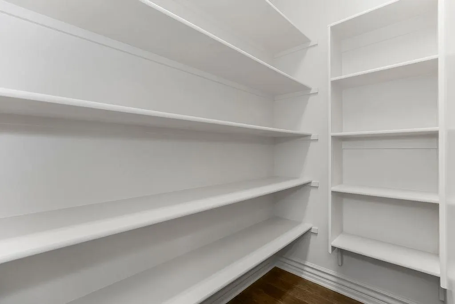
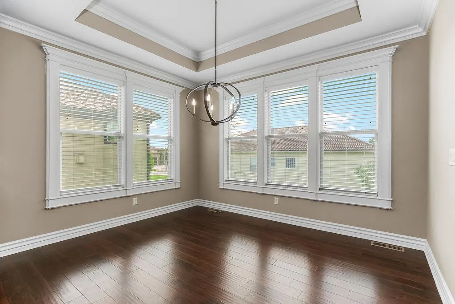
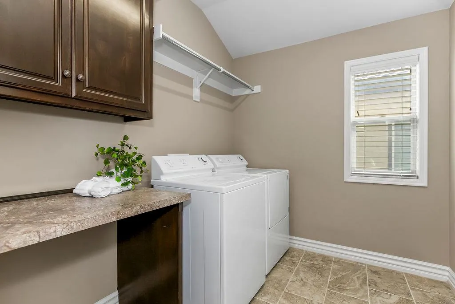
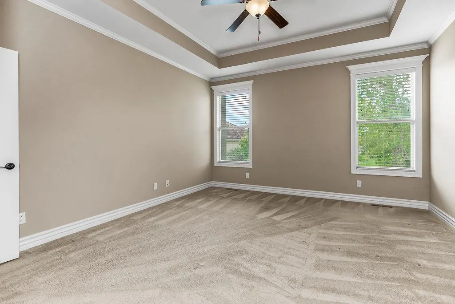
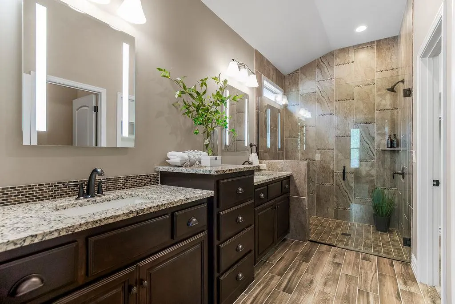
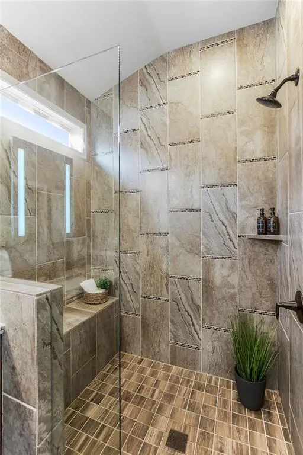
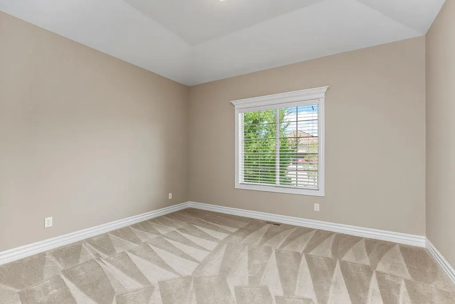
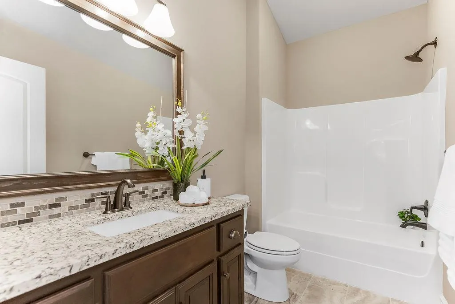
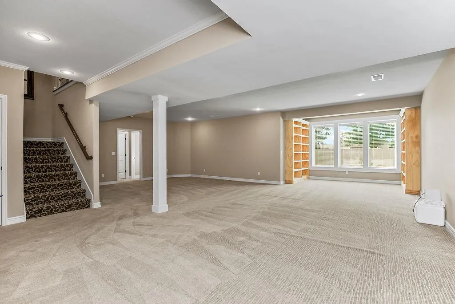
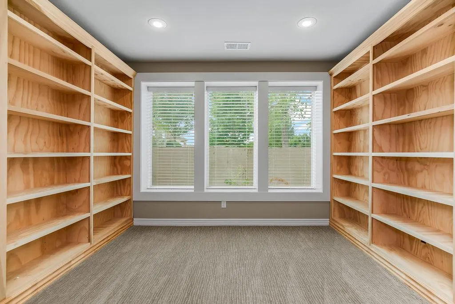
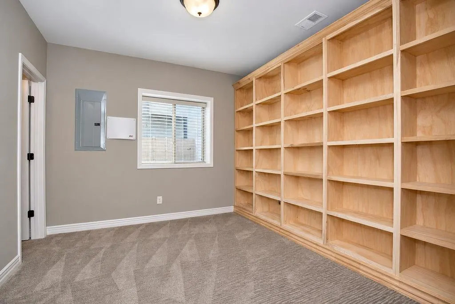
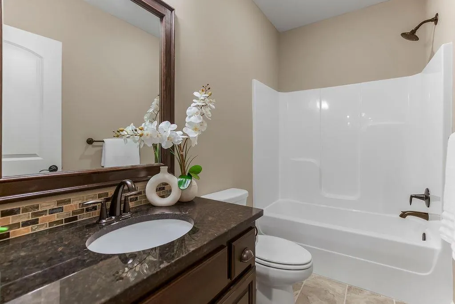
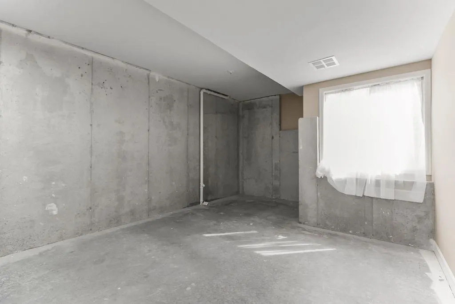
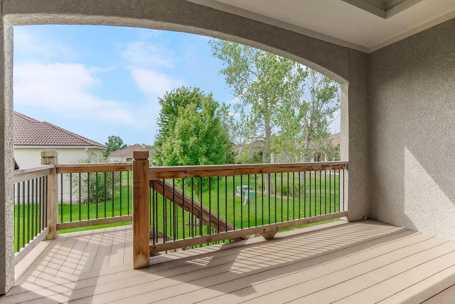
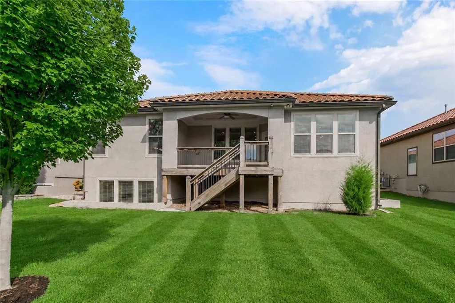
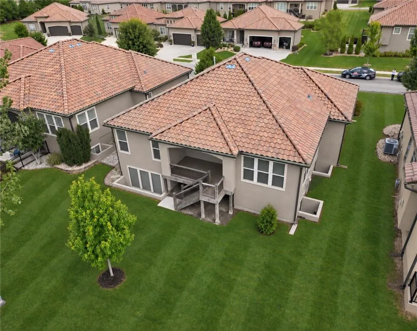
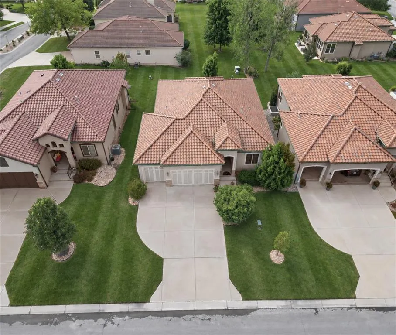
Low-maintenance luxury living at its best! This gorgeous, professionally cleaned villa features a stunning open floor plan and shows just like new. Gleaming hardwood floors flow through the Great Room, where a floor-to-ceiling stone fireplace creates a beautiful focal point. Enjoy high ceilings throughout the main floor. The chef’s kitchen is designed to impress with upgraded stainless steel appliances, a large island with Brazilian Root cabinetry, an undermount sink, custom wood vent hood, and spacious walk-in pantry. Just off the breakfast room, step outside to a cozy covered deck with a ceiling fan—perfect for morning coffee or relaxing evenings. A built-in mud bench and full laundry room with built-ins add everyday convenience, while abundant natural light fills the home throughout. The primary suite offers a relaxing retreat with a tray ceiling, walk-in closet, dual granite vanities with smart mirrors, and an oversized custom-tiled walk-in shower with a built-in seat. An additional main-level bedroom and full tiled bath with a shower-over-tub provide flexible space for guests, an office, or everyday living. The finished lower level offers even more room to spread out, featuring a spacious rec room with built-in shelving, a true third bedroom, full bath, and plenty of storage. The villa HOA covers lawn care, including mowing, edging, fertilizing, and weed control, trash/recycling/yard waste pickup, as well as snow removal—making maintenance easy year-round. Residents of the Villas of Parkwood can also enjoy the exceptional Stoney Creek community amenities, including three swimming pools with covered cabanas, a clubhouse, two playgrounds, sand volleyball, and miles of walking paths.
| Elementary School | Middle School | High School |
|---|---|---|
| Summit Pointe Elementary School | Summit Lakes Middle School | Lee's Summit West High School |
| Price History | |
|---|---|
| 9/17/2026 | Listed $510,000 |
General Features
| Living Area | 2380 |
|---|---|
| Sewer | Public Sewer |
| Heating | Natural Gas |
| Cooling | Electric |
| Possession | Negotiable |
| Roof | Tile |
| Appliances | Cooktop,Dishwasher,Disposal,Exhaust Fan,Microwave,Built-In Oven,Stainless Steel Appliance(s) |
| HOA Fee | 182 |
| Garage Spaces | 3 |
| Association Fee Includes | Curbside Recycle,Lawn Service,Other,Snow Removal,Trash |
| Patio/Porch Features | Deck- Covered,Porch |
| Architectural Style | Spanish,Traditional |
| Construction Materials | Stucco & Frame |
| Year Built | 2017 |
| Property Subtype | Single Family Residence |
| Ownership | Private |
| Assoc Fee Paid Per | Monthly |
| County | Jackson |
| Property Type | Residential |
| Association Amenities | Other,Play Area,Pool |
| HOA | Yes |
| Subdivision Name | Villas of Parkwood |
| Garage Y/N | Yes |
| Full Baths | 3 |
| Status | Active |
| Directions | 150 to Stoney Creek Dr. South on Stoney Creek,left turn on Odell Dr. Right on Odell,then right on Rylee. Home on the left. |
| High School | Lee's Summit West |
| City | Lee's Summit |
| Association Name | Villas of Parkwood |
| High School District | Lee's Summit |
| MLS Area | 204 - Lee's Summit Area |
| Lot Size Units | Square Feet |
| Lot Size Square Feet | 7501 |
| Listing Terms | Cash,Conventional,FHA,VA Loan |
| Elementary School | Summit Pointe |
| Middle/Junior High School | Summit Lakes |
| Public Remarks | Low-maintenance luxury living at its best! This gorgeous,professionally cleaned villa features a stunning open floor plan and shows just like new. Gleaming hardwood floors flow through the Great Room |
| Builder Name | Summit Custom Homes |
| Standard Status | Active |
| In Flood Plain | No |
| Virtual Tour | https://www.youtube.com/shorts/44v3I3Wprv4 |
| HMS_MaintenanceProvidedYN | Yes |
Interior Features
| Interior Amenities | Ceiling Fan(s),Custom Cabinets,Kitchen Island,Pantry,Walk-In Closet(s) |
|---|---|
| Basement | Finished,Full,Sump Pump |
| Flooring | Carpet,Tile,Wood |
| Total Fireplaces | 1 |
| Fireplace Features | Great Room |
| Basement (Y/N) | Yes |
| Air Conditioning Y/N | Yes |
| Fireplace Y/N | Yes |
| Above Grade Finished Area | 1726 |
| Laundry Features | Main Level |
| Total Bedrooms | 3 |
| Below Grade Finished Area | 654 |
| Dining Area Features | Eat-In Kitchen,Kit/Dining Combo |
| Floor Plan Features | Ranch,Reverse 1.5 Story |
Exterior Features
| Parking Features | Attached |
|---|---|
| Lot Features | City Lot,Sprinkler-In Ground,Many Trees |
| Water Source | Public |
| Lot Size Area | 7501 |
| Builder Model | Torino |
| Road Responsibility | Public Maintenance |
| Other Room Features | Breakfast Room,Entry,Great Room,Main Floor BR,Main Floor Primary Bedroom,Mud Room |
Amenities
- Foreclosure
- Views
- Short Sale
- New Construction
- Adult 55+
- Lease To Own
- No HOA Fees
- Furnished
- Primary On Main
- Air Conditioning
- Seller Finance
- Green
- Fixer Upper
- Horse
- Golf
- Fireplace
- Deck
- Garage
- Basement
- Pool
Property vs Single Family Average in 64082
Price
Taxes
Year Built
 The information displayed on this page is confidential, proprietary, and copyrighted information of Heartland Multiple Listing Service, Inc. (
 All information deemed reliable but not guaranteed. All properties are subject to prior sale, change or withdrawal. Neither listing broker(s) or information provider(s) shall be responsible for any typographical errors, misinformation, misprints and shall be held totally harmless. Listing(s) information is provided for consumer's personal, non-commercial use and may not be used for any purpose other than to identify prospective properties consumers may be interested in purchasing. The data relating
