
Address
20330 W 195th Street, Spring Hill, KS
Price
$ 372,490
Property Attributes
- MLS#2642379
- TypeSingle Family
- Listing Status Active
- CountyJOHNSON - KS
- CitySpring Hill
- Area370 - N=167th - S=Co Ln - E=Pflumm - W=Clare Rd
- NeighborhoodWiswell Farms
- Zip66083
- Style
- Taxes$ 5997
- Price$ 372,490
- Bedrooms4
- Full Bathrooms2
- Half Bathrooms0
- Sqr Footage1840
- Lot Size0.137489 Acres
Data Source:
Heartland MLS (HMLS)
Property Description
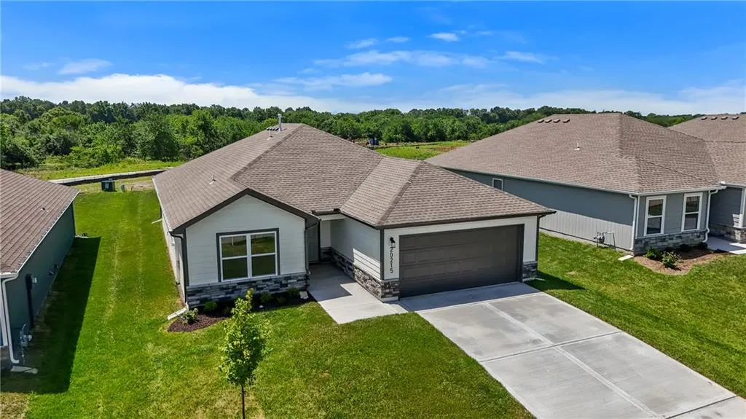
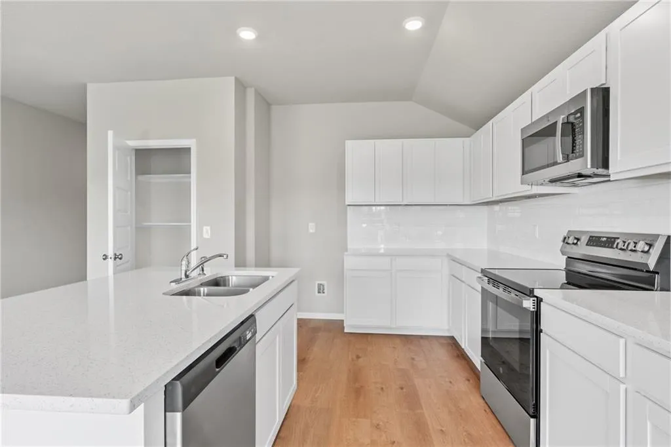
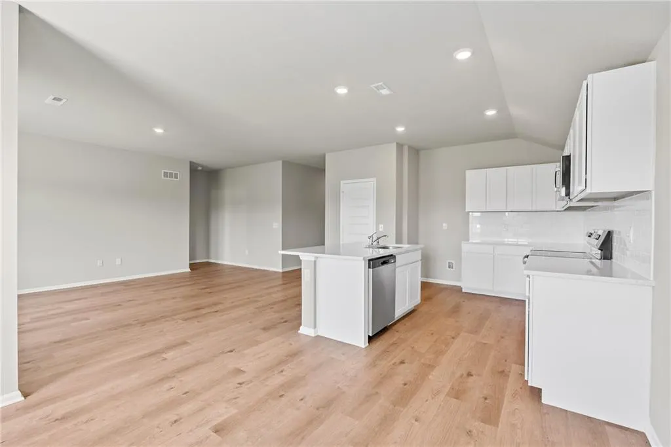
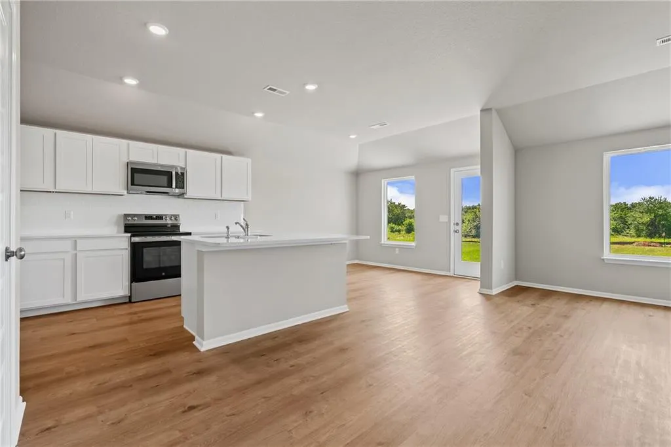
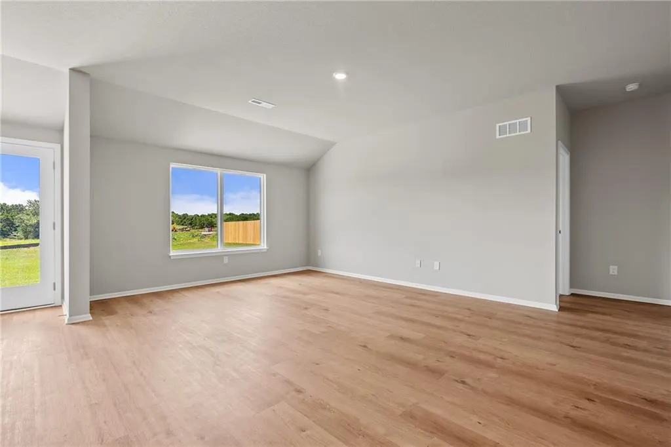
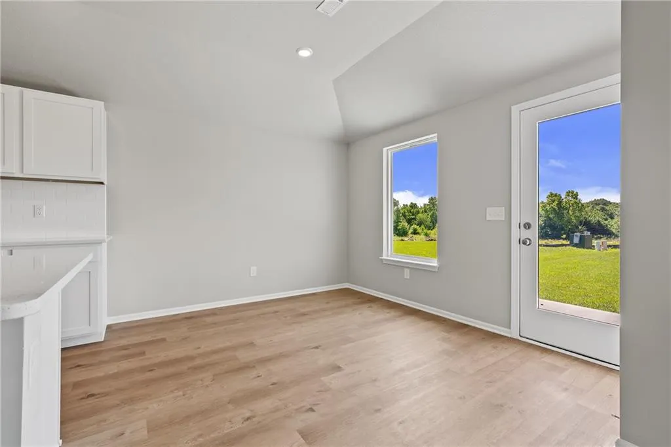
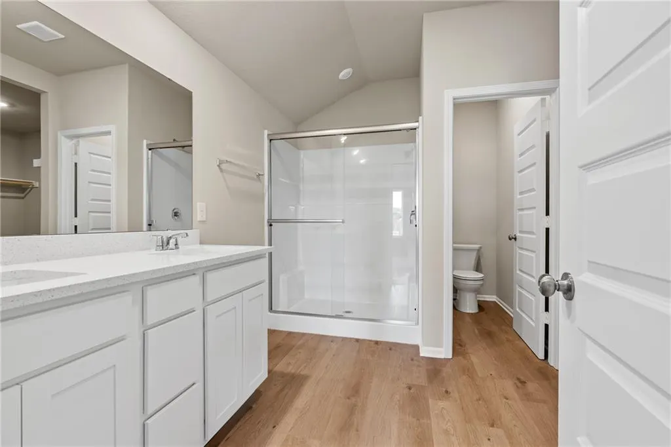
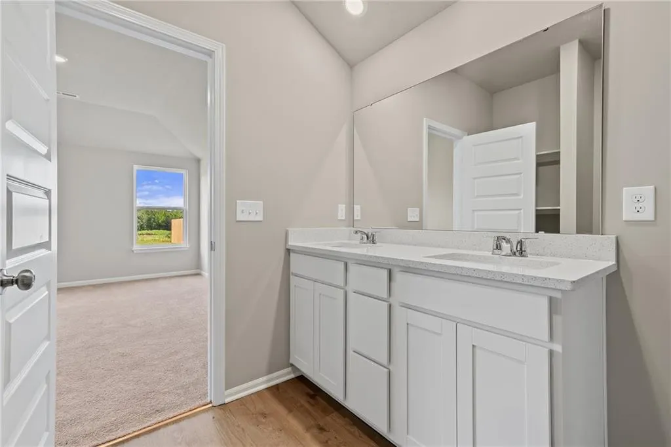
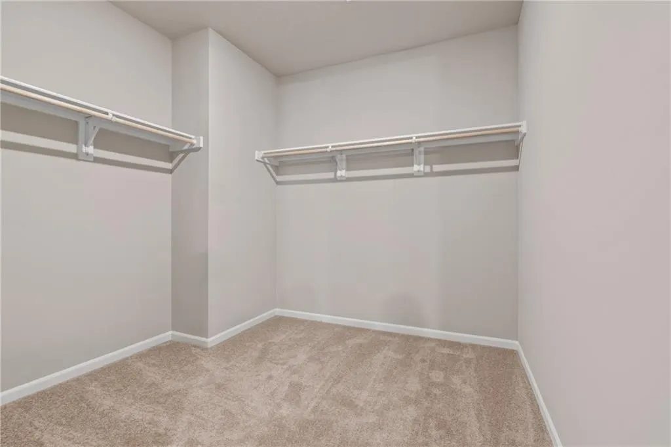
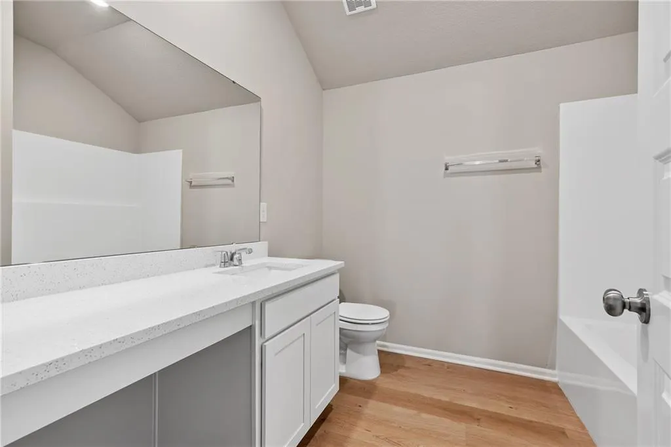
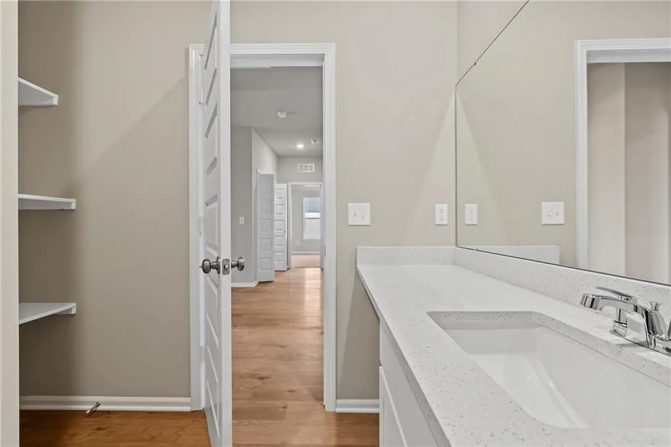
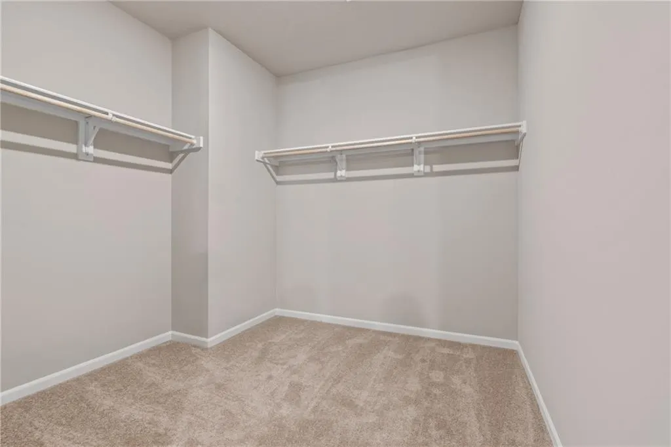
Introducing the Roselyn — a charming ranch-style home offering comfortable, single-level living with thoughtful design throughout. This 4-bedroom, 2-bath home includes a 2-car garage, and a welcoming covered front entry. Step inside to discover an open-concept layout that blends function and style. The kitchen features a central island that overlooks the spacious living area, creating an ideal space for entertaining or everyday living. The primary suite is tucked away for privacy and includes a walk-in closet and a private bath with a walk-in shower. Three additional bedrooms and a full bathroom provide plenty of space for family, guests, or a home office. Whether you're relaxing on the back patio or enjoying the flow of the open living spaces, the Roselyn offers the perfect blend of comfort and convenience.
| Price History | |
|---|---|
| 9/15/2026 | Listed $372,490 |
General Features
| Living Area | 1840 |
|---|---|
| Sewer | Public Sewer |
| Heating | Natural Gas |
| Cooling | Electric |
| Roof | Composition |
| HOA Fee | 250 |
| Garage Spaces | 2 |
| Property Subtype | Single Family Residence |
| Ownership | Other |
| Assoc Fee Paid Per | Annually |
| County | Johnson,KS |
| Property Type | Residential |
| HOA | Yes |
| Subdivision Name | Wiswell Farms |
| Facing Direction | South |
| Garage Y/N | Yes |
| Full Baths | 2 |
| Status | Active |
| Directions | 169 HWy to 191 Street. Turn East onto 191st Street. Turn right onto Webster street,Turn left onto 195th Street,Past Belford Street. |
| City | Spring Hill |
| High School District | Spring Hill |
| MLS Area | 370 - N=167th;S=Co Ln;E=Pflumm;W=Clare Rd |
| Lot Size Units | Square Feet |
| Lot Size Square Feet | 5989 |
| Listing Terms | Cash,Conventional,FHA,USDA Loan,VA Loan |
| Property Condition | Under Construction |
| Public Remarks | Introducing the Roselyn — a charming ranch-style home offering comfortable,single-level living with thoughtful design throughout. This 4-bedroom,2-bath home includes a 2-car garage,and a welcoming co |
| Builder Name | Lennar Homes |
| Standard Status | Active |
| In Flood Plain | No |
| HMS_MaintenanceProvidedYN | No |
Interior Features
| Basement | Radon Mitigation System,Slab |
|---|---|
| Basement (Y/N) | No |
| Air Conditioning Y/N | Yes |
| Fireplace Y/N | No |
| Above Grade Finished Area | 1840 |
| Total Bedrooms | 4 |
| Floor Plan Features | Ranch |
Exterior Features
| Parking Features | Built-In,Garage Door Opener |
|---|---|
| Water Source | Public |
| Lot Size Area | 5989 |
| Builder Model | Roselyn |
Amenities
- Foreclosure
- Views
- Short Sale
- New Construction
- Adult 55+
- Lease To Own
- No HOA Fees
- Furnished
- Primary On Main
- Air Conditioning
- Seller Finance
- Green
- Fixer Upper
- Horse
- Golf
- Fireplace
- Deck
- Garage
- Basement
- Pool
Property vs Single Family Average in 66083
Price
Taxes
 The information displayed on this page is confidential, proprietary, and copyrighted information of Heartland Multiple Listing Service, Inc. (
 All information deemed reliable but not guaranteed. All properties are subject to prior sale, change or withdrawal. Neither listing broker(s) or information provider(s) shall be responsible for any typographical errors, misinformation, misprints and shall be held totally harmless. Listing(s) information is provided for consumer's personal, non-commercial use and may not be used for any purpose other than to identify prospective properties consumers may be interested in purchasing. The data relating
