











Address
11442 S Montclaire Drive, Olathe, KS
Price
$ 865,000
Property Attributes
- MLS#2642272
- TypeSingle Family
- Listing Status Active
- CountyJOHNSON - KS
- CityOlathe
- Area330 - N=I-435 - S=135th - E=Pflumm - W=Moonlight R
- NeighborhoodCovington Creek
- Zip66061
- StyleTraditional
- Year Built2022
- Taxes$ 10960
- Price$ 865,000
- Bedrooms4
- Full Bathrooms3
- Half Bathrooms0
- Sqr Footage3307
- Lot Size0.196465 Acres
Data Source:
Heartland MLS (HMLS)
Property Description
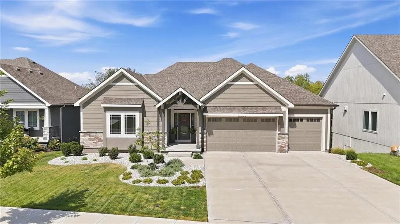
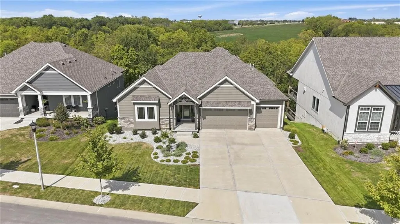
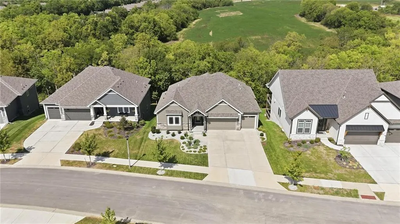
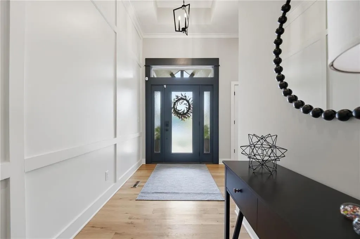
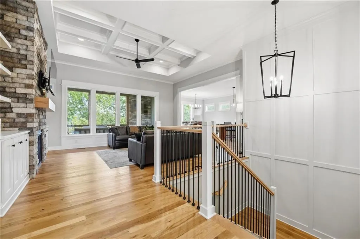
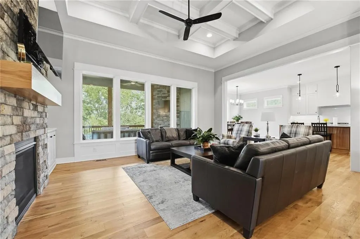
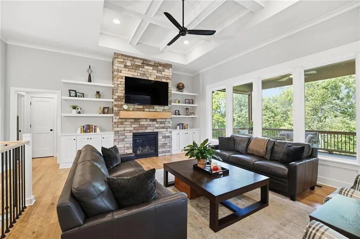
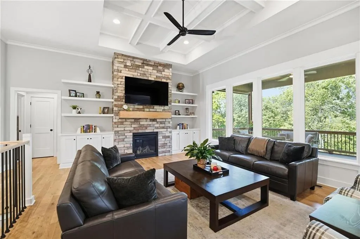
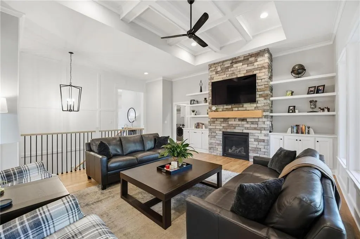
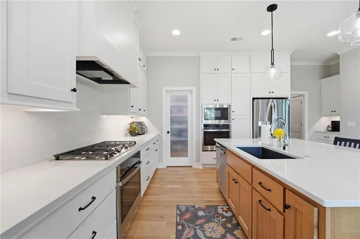
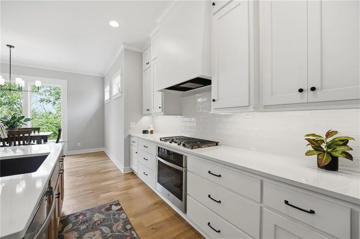
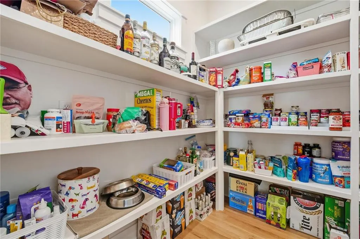
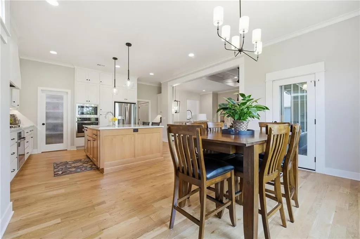
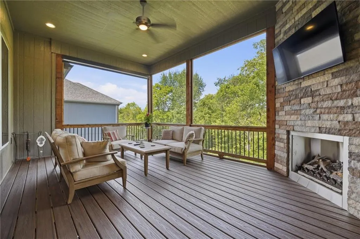
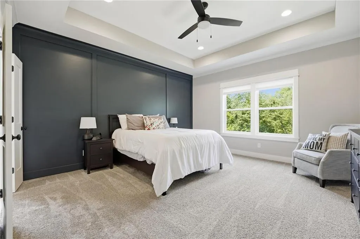
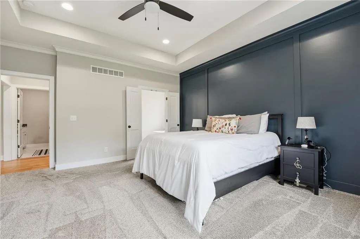
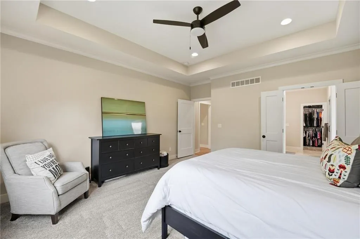
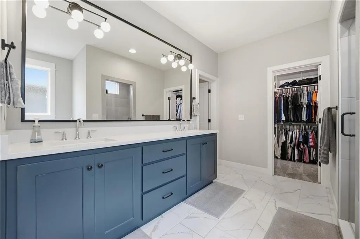
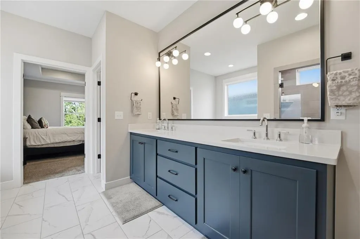
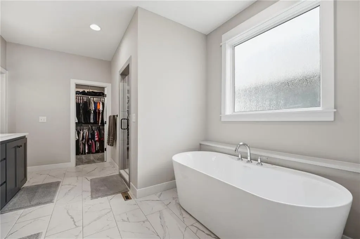
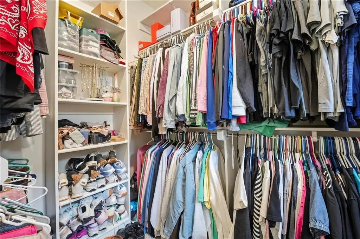
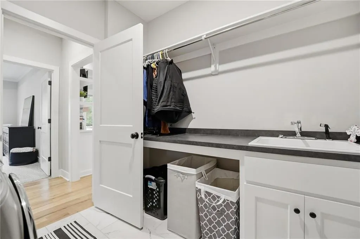
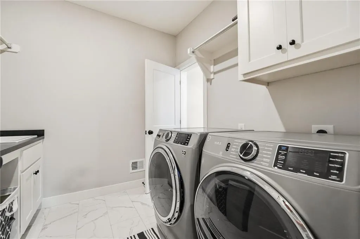
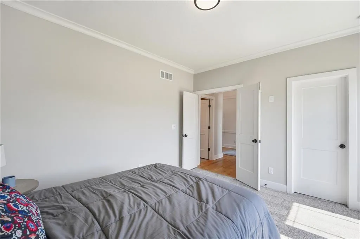
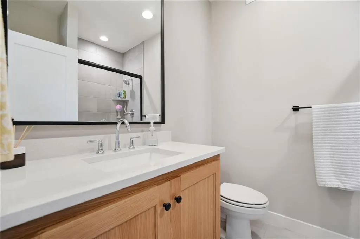
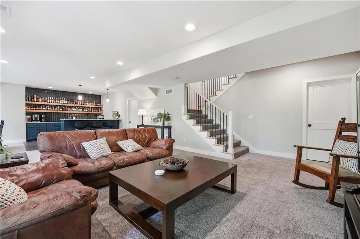
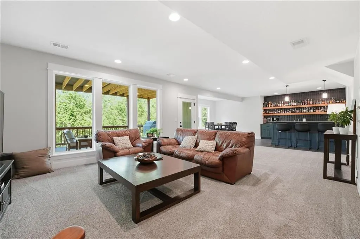
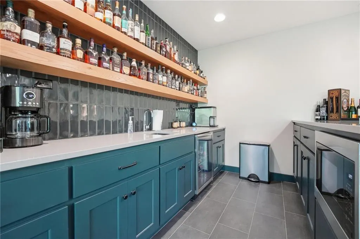
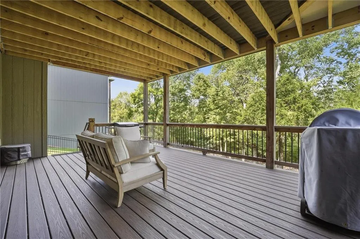
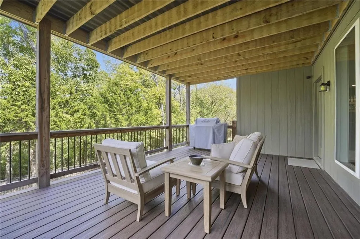
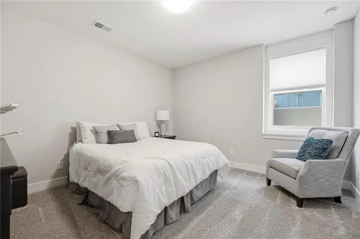
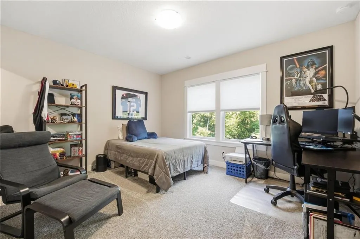
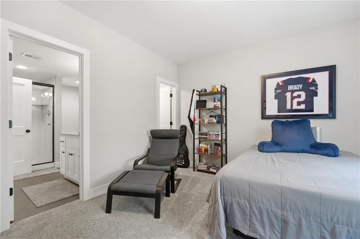
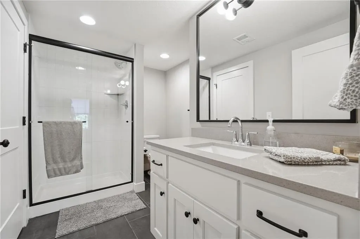
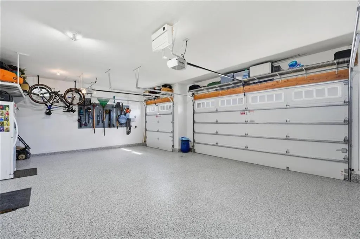
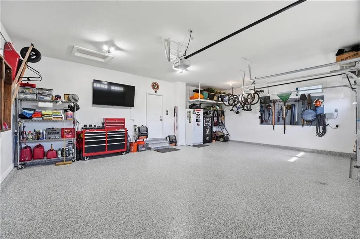
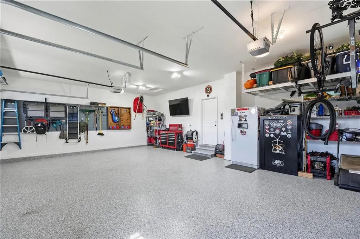
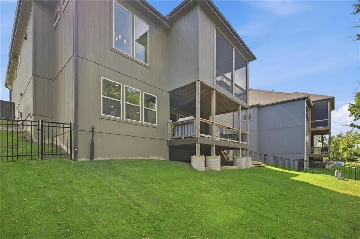
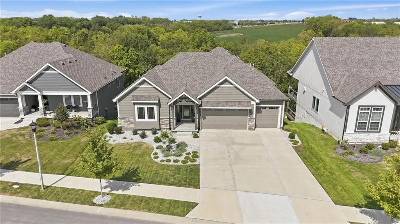
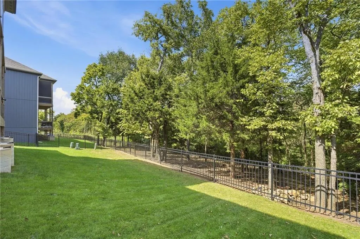
Privately tucked against a beautiful backdrop of mature trees, this lightly lived-in reverse 1.5-story offers the feel of new construction with the warmth and refinement of a finished home. Set on a stunning walkout lot, the exterior of this home with stone accents creates an amazing first impression, while the interior blends thoughtful design with effortless luxury. The main level is designed for both comfort and convenience, featuring a spacious primary suite, a second bedroom, and laundry access directly from the primary walk-in closet. At the heart of the home, the gourmet kitchen is made for gathering with double ovens, an oversized island, a gas range, a generous walk-in pantry, and a large dining area perfect for everything from quiet dinners to holiday celebrations. Start your mornings on the covered, screened porch beside the fireplace, surrounded by peaceful views, or host friends overlooking the private backyard. The finished walkout lower level continues the experience with a spacious family room, stylish wet bar with sink, beverage refrigerator and microwave, plus two additional bedrooms and a bathroom. Thoughtful upgrades include window shades, epoxy garage flooring, metal fencing, floating shelves, radon mitigation system, and striking ceiling beams in the great room. Beautifully maintained, exceptionally appointed, and completely move-in ready, this is a home designed to be enjoyed from the moment you arrive.
| Elementary School | Middle School | High School |
|---|---|---|
| Millbrooke Elementary School | Summit Trail Middle School | Olathe Northwest High School |
| Price History | |
|---|---|
| 9/17/2026 | Listed $865,000 |
General Features
| Living Area | 3307 |
|---|---|
| Sewer | Public Sewer |
| Heating | Forced Air |
| Cooling | Electric |
| Possession | Negotiable |
| Roof | Composition |
| Appliances | Cooktop,Dishwasher,Disposal,Double Oven,Exhaust Fan,Humidifier,Microwave,Refrigerator,Gas Range,Stainless Steel Appliance(s) |
| HOA Fee | 965 |
| Garage Spaces | 3 |
| Patio/Porch Features | Deck- Covered,Screened |
| Architectural Style | Traditional |
| Security Features | Smoke Detector(s) |
| Construction Materials | Frame,Stone Veneer |
| Year Built | 2022 |
| Property Subtype | Single Family Residence |
| Ownership | Private |
| Assoc Fee Paid Per | Annually |
| County | Johnson,KS |
| Property Type | Residential |
| Association Amenities | Play Area,Pool |
| HOA | Yes |
| Subdivision Name | Covington Creek |
| Garage Y/N | Yes |
| Full Baths | 3 |
| Status | Active |
| Directions | K-10 to Woodland,South to College Blvd,right (west) to Lone Elm Road,left to 115th Terrace,right to Sunnybrook Blvd,right to Montclaire,left to home on left. OR K-7 north to 119th,right (east) to Sun |
| High School | Olathe Northwest |
| City | Olathe |
| Association Name | Covington Creek Homes Association |
| High School District | Olathe |
| MLS Area | 330 - N=I-435;S=135th;E=Pflumm;W=Moonlight Rd |
| Lot Size Units | Square Feet |
| Lot Size Square Feet | 8558.84 |
| Listing Terms | Cash,Conventional,FHA,VA Loan |
| Elementary School | Millbrooke |
| Middle/Junior High School | Summit Trail |
| Public Remarks | Privately tucked against a beautiful backdrop of mature trees,this lightly lived-in reverse 1.5-story offers the feel of new construction with the warmth and refinement of a finished home. Set on a s |
| Virtual Tour | https://show.tours/2wFfzzFw |
| Standard Status | Active |
| In Flood Plain | No |
| Virtual Tour | https://show.tours/rdZXwZSS |
Interior Features
| Interior Amenities | Custom Cabinets,Kitchen Island,Pantry,Walk-In Closet(s),Wet Bar |
|---|---|
| Basement | Basement BR,Finished,Walk-Out Access |
| Flooring | Carpet,Tile,Wood |
| Total Fireplaces | 2 |
| Fireplace Features | Gas,Great Room,Other |
| Basement (Y/N) | Yes |
| Air Conditioning Y/N | Yes |
| Fireplace Y/N | Yes |
| Above Grade Finished Area | 2025 |
| Laundry Features | Main Level,Sink |
| Total Bedrooms | 4 |
| Below Grade Finished Area | 1282 |
| Dining Area Features | Kit/Dining Combo |
| Floor Plan Features | Reverse 1.5 Story |
Exterior Features
| Fencing | Metal |
|---|---|
| Parking Features | Attached,Garage Door Opener |
| Lot Features | Adjoin Greenspace,Sprinkler-In Ground |
| Water Source | Public |
| Lot Size Area | 8558.84 |
| Other Room Features | Family Room,Main Floor BR,Main Floor Primary Bedroom |
Amenities
- Foreclosure
- Views
- Short Sale
- New Construction
- Adult 55+
- Lease To Own
- No HOA Fees
- Furnished
- Primary On Main
- Air Conditioning
- Seller Finance
- Green
- Fixer Upper
- Horse
- Golf
- Fireplace
- Deck
- Garage
- Basement
- Pool
Property vs Single Family Average in 66061
Price
Taxes
Year Built
Visits
 The information displayed on this page is confidential, proprietary, and copyrighted information of Heartland Multiple Listing Service, Inc. (
 All information deemed reliable but not guaranteed. All properties are subject to prior sale, change or withdrawal. Neither listing broker(s) or information provider(s) shall be responsible for any typographical errors, misinformation, misprints and shall be held totally harmless. Listing(s) information is provided for consumer's personal, non-commercial use and may not be used for any purpose other than to identify prospective properties consumers may be interested in purchasing. The data relating
