




Address
25137 W 147th Court, Olathe, KS
Price
$ 455,000
Property Attributes
- MLS#2641951
- TypeSingle Family
- Listing Status Active
- CountyJOHNSON - KS
- CityOlathe
- Area335 - N=135th - S=167th - E=Pflumm - W=Moonlight R
- NeighborhoodOak Run Community
- Zip66061
- StyleTraditional
- Year Built2018
- Taxes$ 5687
- Price$ 455,000
- Bedrooms4
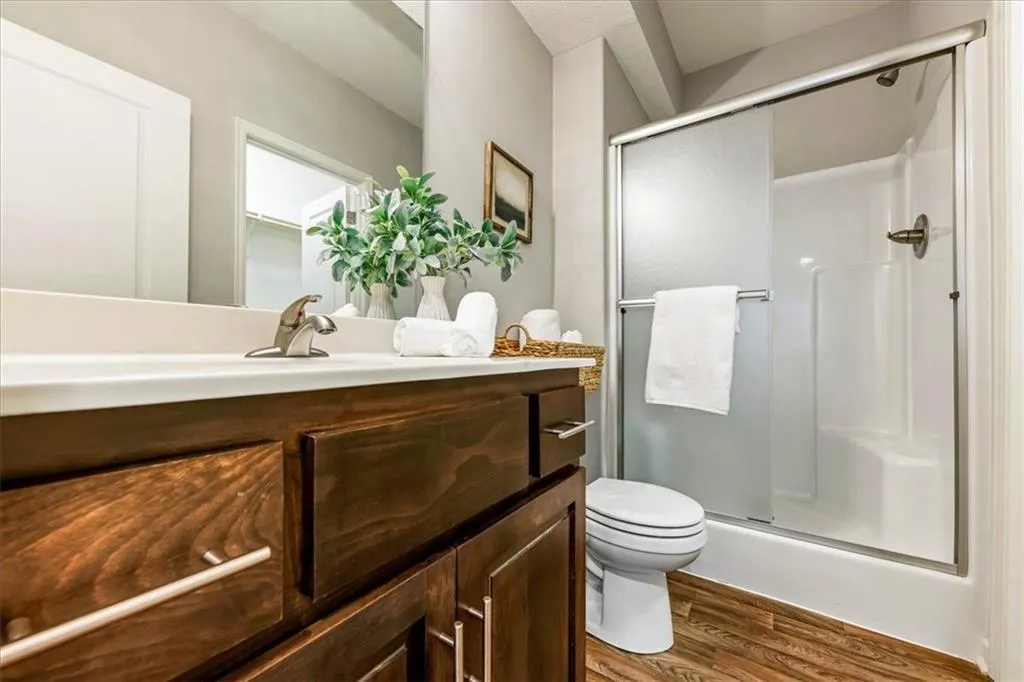
- Full Bathrooms3
- Half Bathrooms1
- Sqr Footage2008
- Lot Size0.238981 Acres
Data Source:
Heartland MLS (HMLS)
Property Description
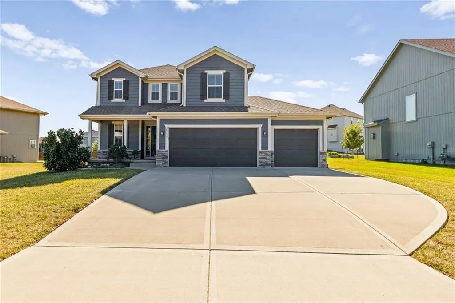
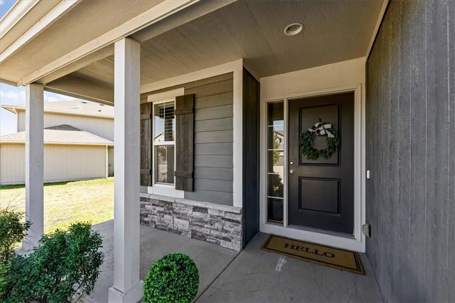
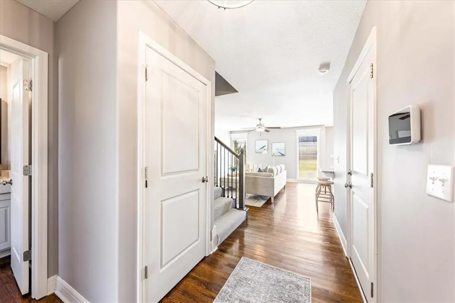
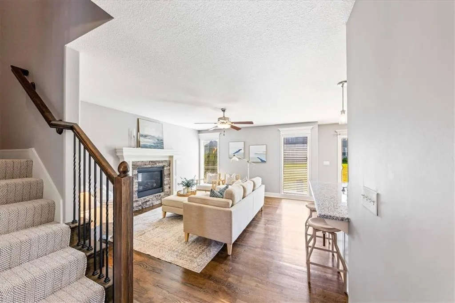
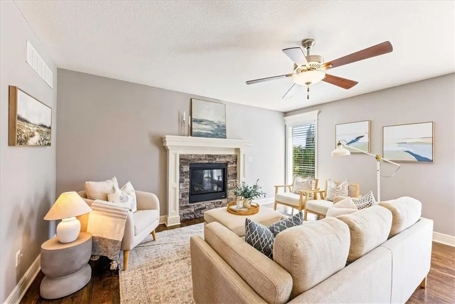
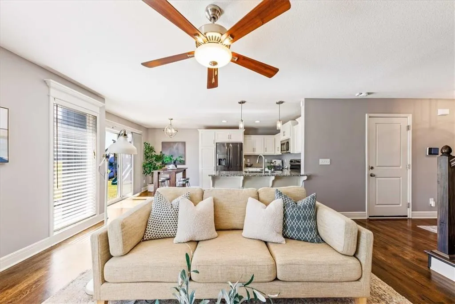
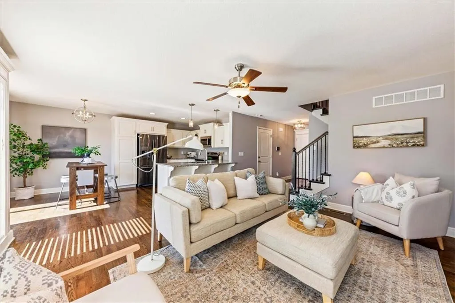
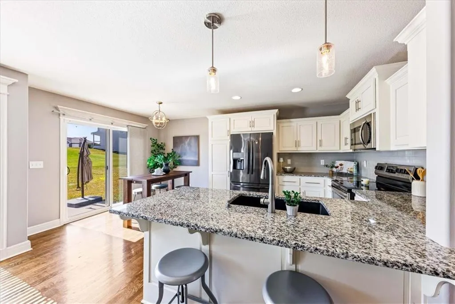
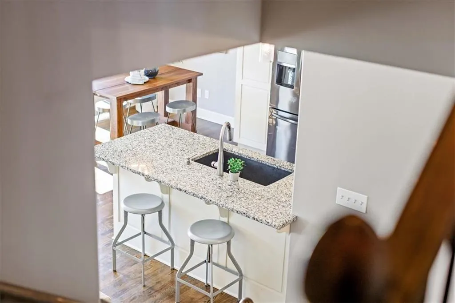
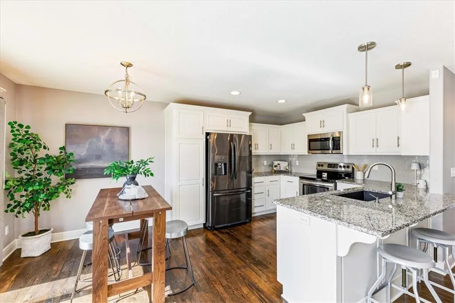
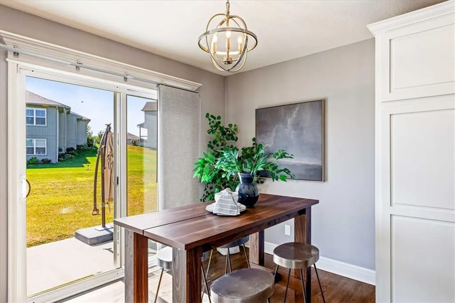
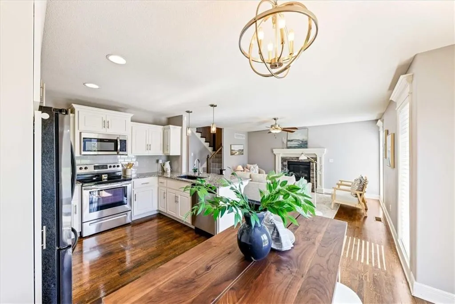
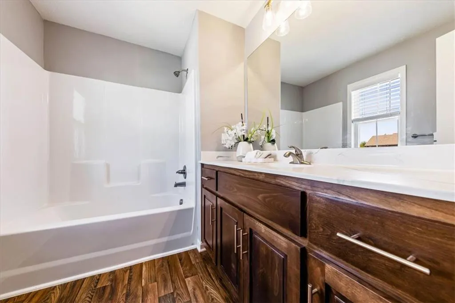
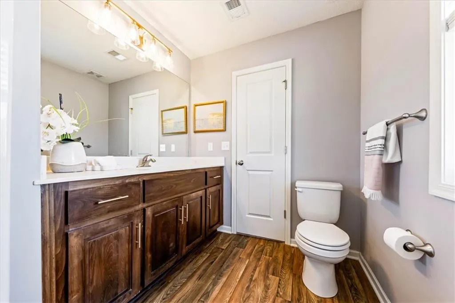
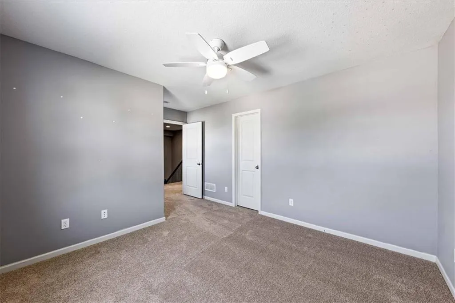
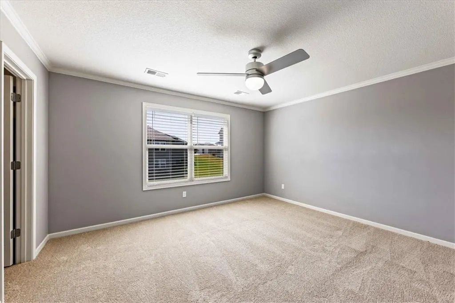
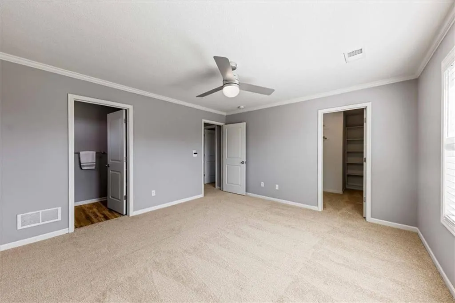
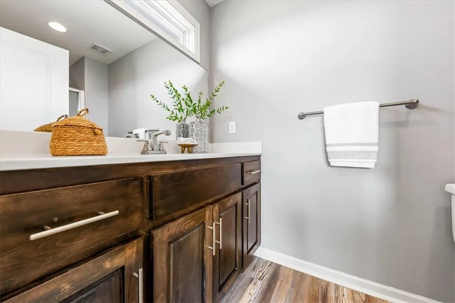
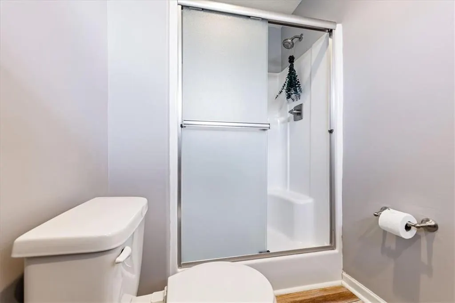
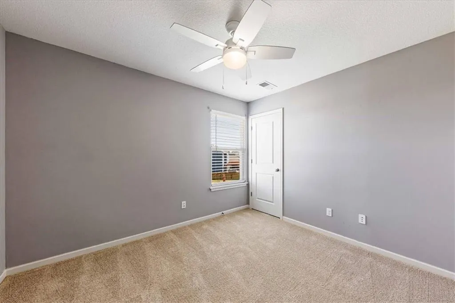
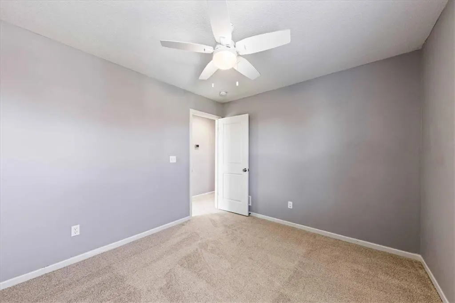
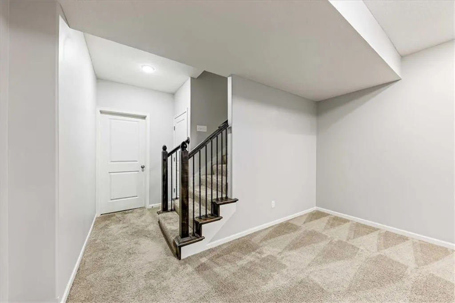
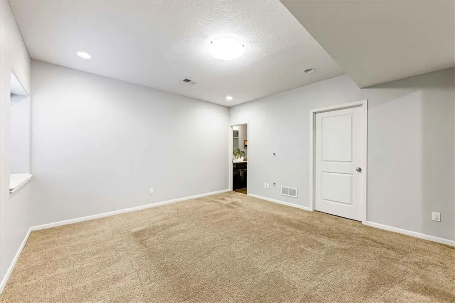
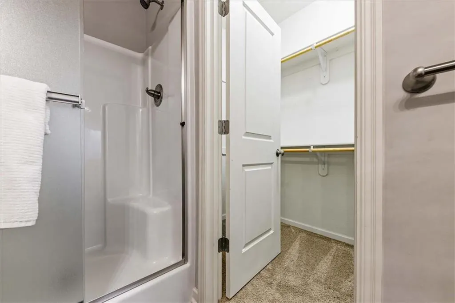
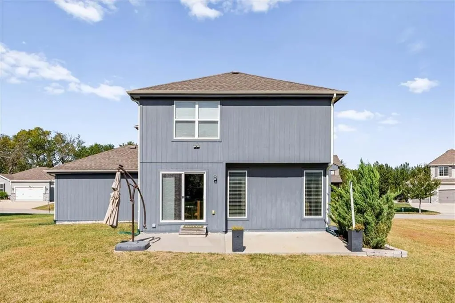
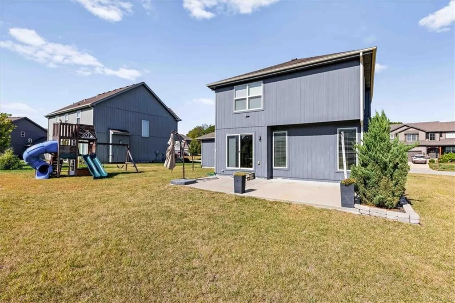
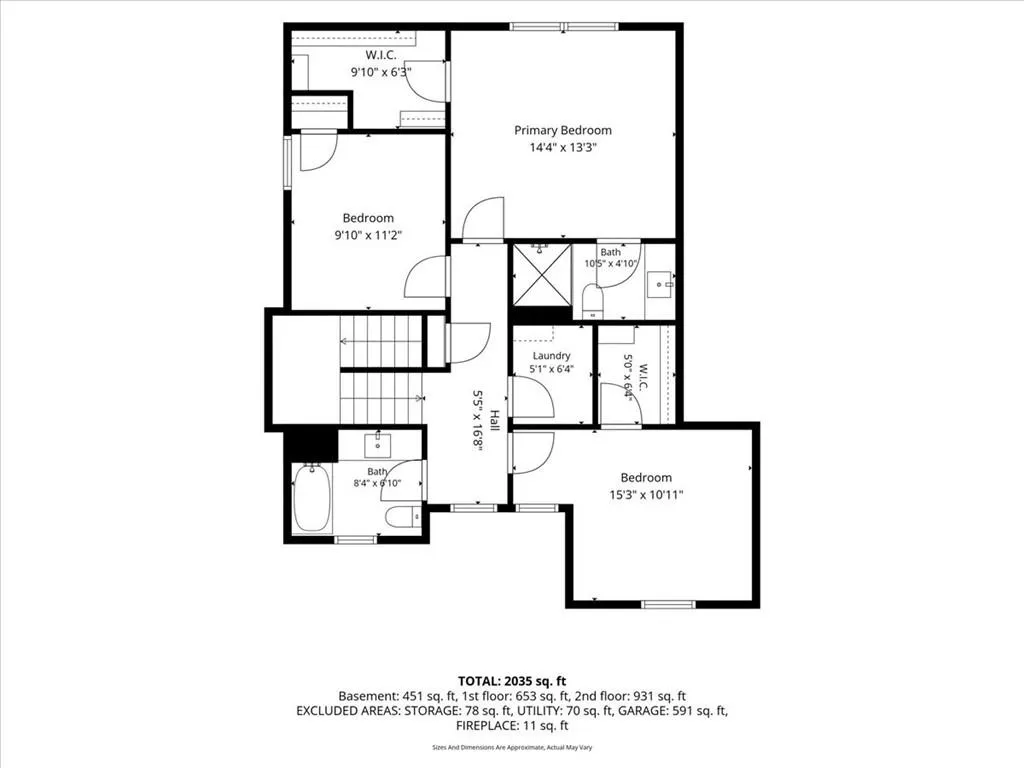
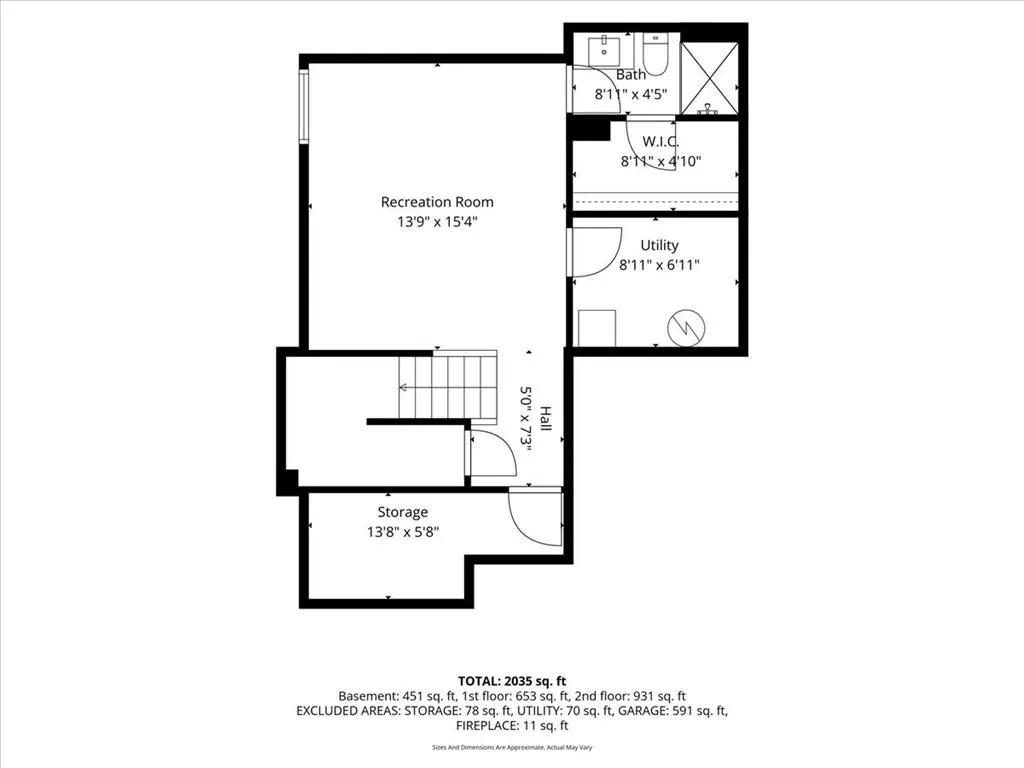
More home, more flexibility and a three-car garage, all at one of Oak Run’s most approachable price points. Offering three bedrooms upstairs, 3.5 baths and a hard-to-find three-car garage, this beautifully maintained home delivers the space buyers need. Hardwood floors extend throughout the main level, where the kitchen and dining area open directly to a spacious patio and backyard, creating an easy flow for everyday living and entertaining. Upstairs, all three bedrooms and the staircase feature brand-new carpet. The finished lower level adds impressive flexibility with a legal fourth bedroom, full bath or additional living space, ideal for guests, teenagers, a home office or movie room. Enjoy attractive curb appeal, a neighborhood pool and the comfort of a completed community with no remaining lots to build. Just minutes from Lake Olathe’s trails, fishing, marina, beach and water activities, with convenient access to K-7, schools, shopping and dining. A rare opportunity to secure ample living space and a three-car garage in a neighborhood where surrounding homes and current offerings exceed $500,000.
| Elementary School | Middle School | High School |
|---|---|---|
| Clearwater Creek Elementary School | Oregon Trail Middle School | Olathe West High School |
| Price History | |
|---|---|
| 9/17/2026 | Listed $455,000 |
General Features
| Living Area | 2008 |
|---|---|
| Sewer | Public Sewer |
| Heating | Forced Air |
| Cooling | Electric |
| Possession | Funding |
| Roof | Composition |
| Appliances | Dishwasher,Disposal,Microwave,Refrigerator,Electric Range,Stainless Steel Appliance(s) |
| HOA Fee | 440 |
| Garage Spaces | 3 |
| Patio/Porch Features | Patio |
| Architectural Style | Traditional |
| Security Features | Smoke Detector(s) |
| Construction Materials | Board & Batten Siding,Stone Trim |
| Exclusions | See SD |
| Year Built | 2018 |
| Property Subtype | Single Family Residence |
| Ownership | Private |
| Assoc Fee Paid Per | Annually |
| County | Johnson,KS |
| Property Type | Residential |
| Association Amenities | Pool |
| HOA | Yes |
| Subdivision Name | Oak Run Community |
| Facing Direction | Northeast |
| Garage Y/N | Yes |
| Full Baths | 3 |
| Status | Active |
| Directions | From I-35 S (Entering Kansas) > Take exit 217 toward E Old 56 Hwy > Turn right onto S Clare Rd > Turn right onto S Lakeshore Dr > Turn left onto W 148th St > Turn right onto W 147th Ct > Home will be |
| High School | Olathe West |
| City | Olathe |
| Association Name | Oak Run Community |
| High School District | Olathe |
| MLS Area | 335 - N=135th;S=167th;E=Pflumm;W=Moonlight Rd |
| Lot Size Units | Square Feet |
| Lot Size Square Feet | 10410 |
| Listing Terms | Cash,Conventional,FHA,VA Loan |
| Elementary School | Clearwater Creek |
| Middle/Junior High School | Oregon Trail |
| Public Remarks | More home,more flexibility and a three-car garage,all at one of Oak Run’s most approachable price points. Offering three bedrooms upstairs,3.5 baths and a hard-to-find three-car garage,this beautiful |
| Standard Status | Active |
| In Flood Plain | No |
| Virtual Tour | https://www.autoreelapp.com/share/b/49b2fcaf-2964-4126-8858-b39c669f84e4 |
Interior Features
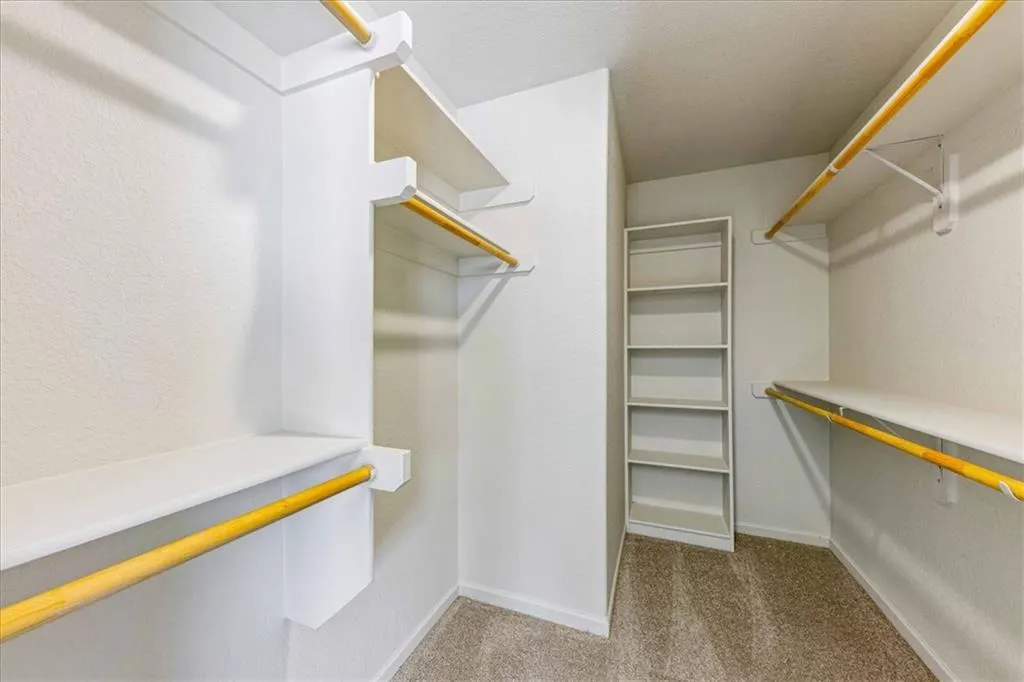
| Interior Amenities | Ceiling Fan(s),Walk-In Closet(s) |
|---|---|
| Basement | Egress Window(s),Finished,Full,Sump Pump |
| Flooring | Carpet,Luxury Vinyl,Wood |
| Total Fireplaces | 1 |
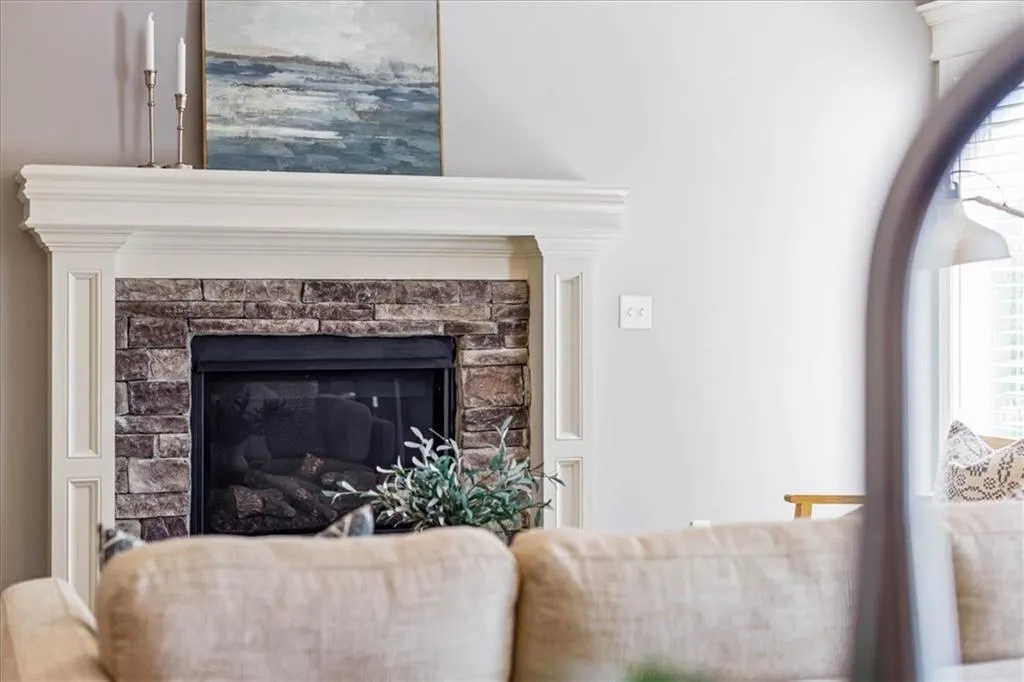
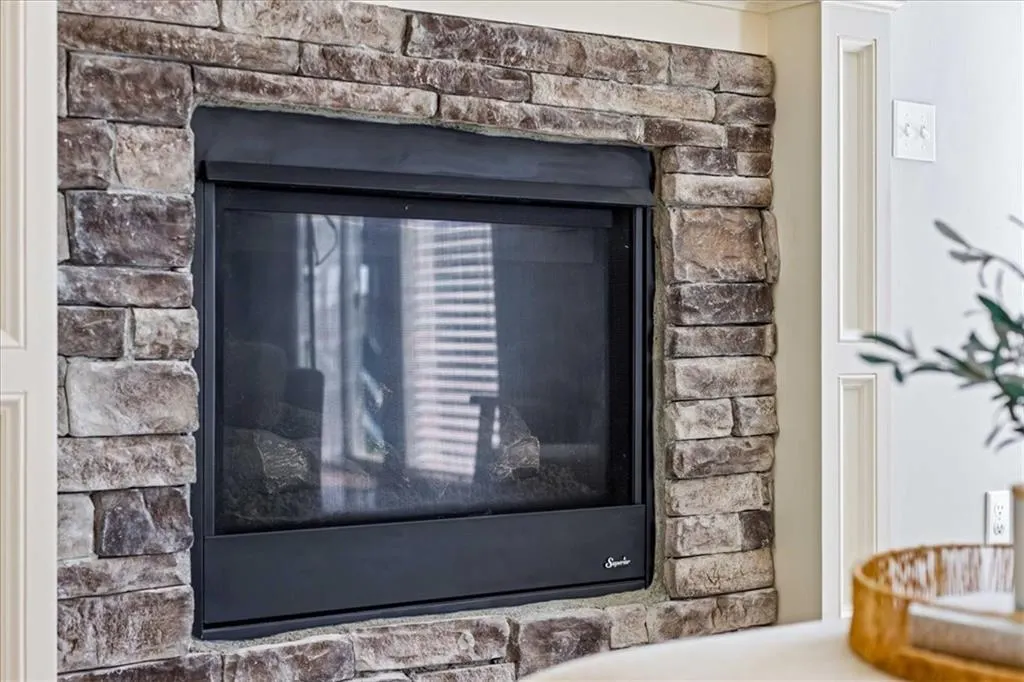
| Fireplace Features | Gas,Living Room |
| Basement (Y/N) | Yes |
| Air Conditioning Y/N | Yes |
| Window Features | Window Coverings |
| Fireplace Y/N | Yes |
| Above Grade Finished Area | 1542 |
| Half Baths | 1 |
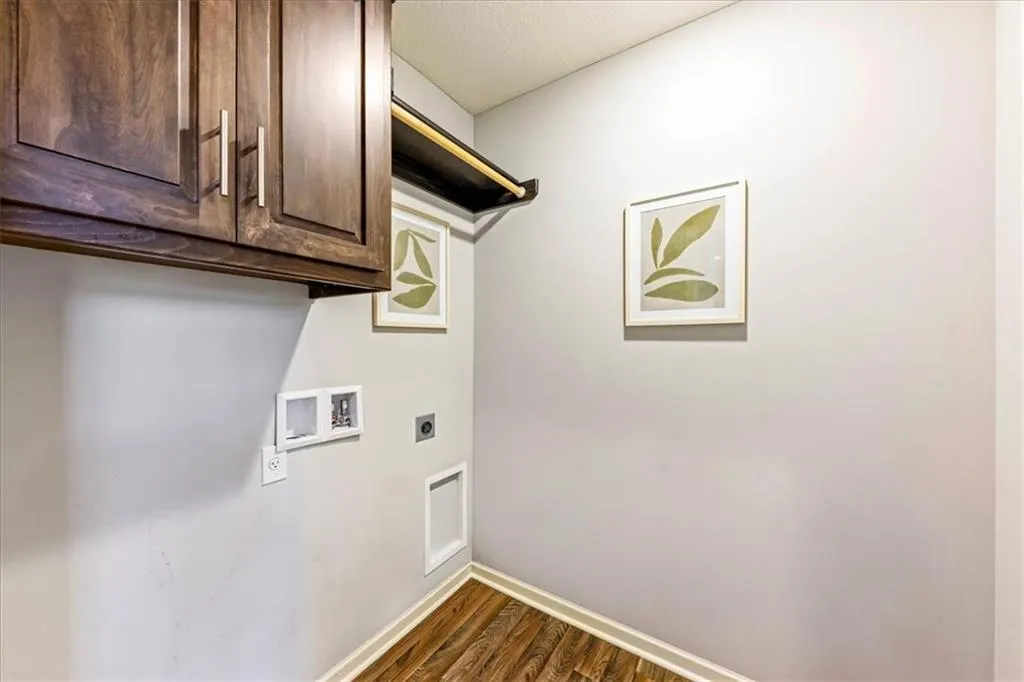
| Laundry Features | Bedroom Level,Upper Level |
| Total Bedrooms | 4 |
| Below Grade Finished Area | 466 |
| Dining Area Features | Breakfast Area,Kit/Dining Combo |
| Floor Plan Features | 2 Stories |
Exterior Features
| Parking Features | Attached |
|---|---|
| Lot Features | City Limits |
| Water Source | Public |
| Lot Size Area | 10410 |
Amenities
- Foreclosure
- Views
- Short Sale
- New Construction
- Adult 55+
- Lease To Own
- No HOA Fees
- Furnished
- Primary On Main
- Air Conditioning
- Seller Finance
- Green
- Fixer Upper
- Horse
- Golf
- Fireplace
- Deck
- Garage
- Basement
- Pool
Property vs Single Family Average in 66061
Price
Taxes
Year Built
Visits
 The information displayed on this page is confidential, proprietary, and copyrighted information of Heartland Multiple Listing Service, Inc. (
 All information deemed reliable but not guaranteed. All properties are subject to prior sale, change or withdrawal. Neither listing broker(s) or information provider(s) shall be responsible for any typographical errors, misinformation, misprints and shall be held totally harmless. Listing(s) information is provided for consumer's personal, non-commercial use and may not be used for any purpose other than to identify prospective properties consumers may be interested in purchasing. The data relating
