














Address
10546 Westgate Street, Overland Park, KS
Price
$ 495,000
Property Attributes
- MLS#2641610
- TypeSingle Family
- Listing Status Active
- CountyJOHNSON - KS
- CityOverland Park
- Area320 - N=75th - S=I-435 - E=State Ln - W=I-35 & K-1
- NeighborhoodPepper Pointe
- Zip66215
- StyleTraditional
- Year Built1986
- Taxes$ 5321
- Price$ 495,000
- Bedrooms5
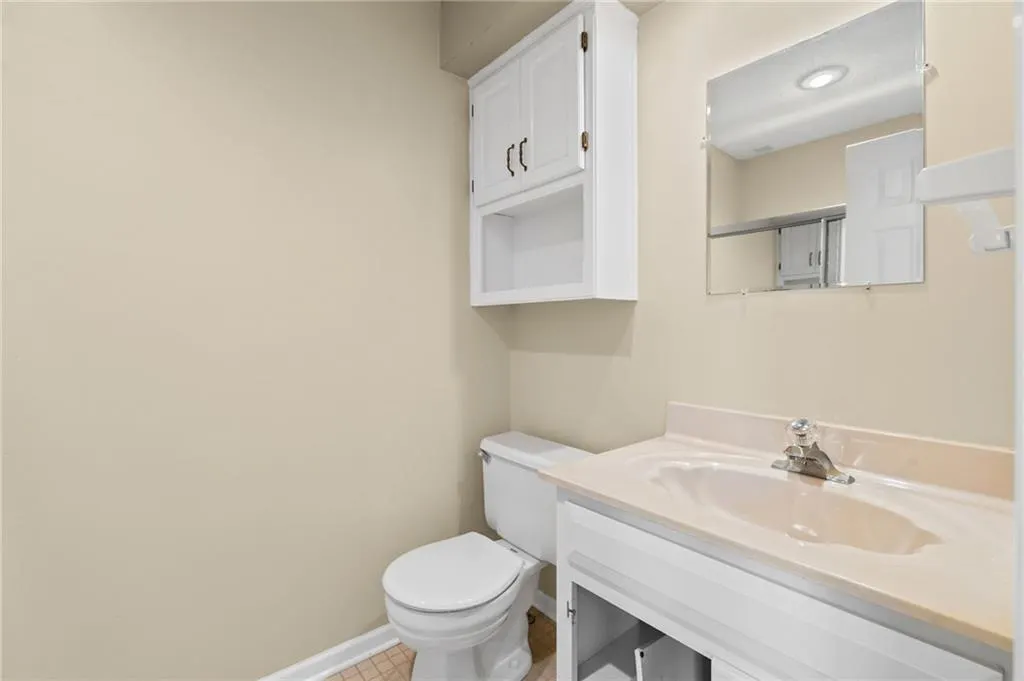
- Full Bathrooms4
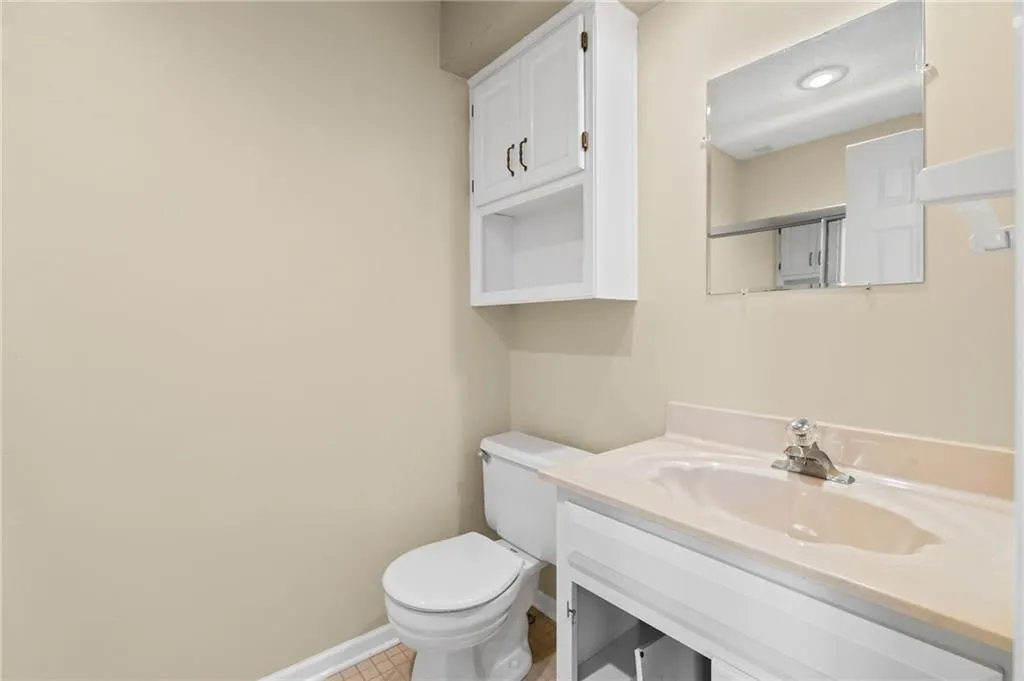
- Half Bathrooms1
- Sqr Footage3391
- Lot Size0.213223 Acres
Data Source:
Heartland MLS (HMLS)
Property Description
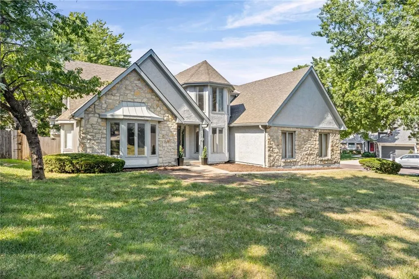
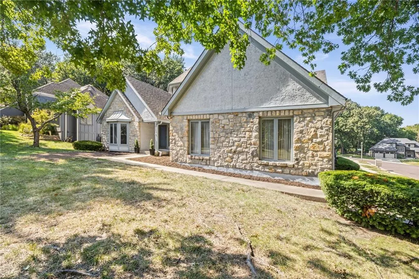
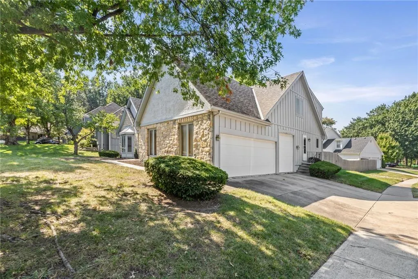
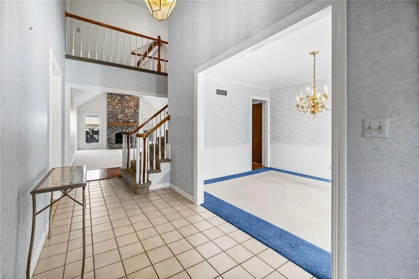
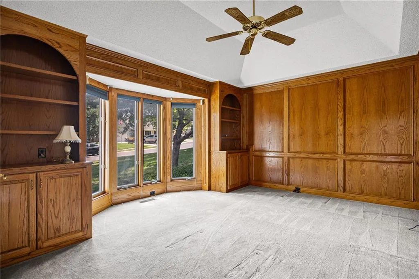
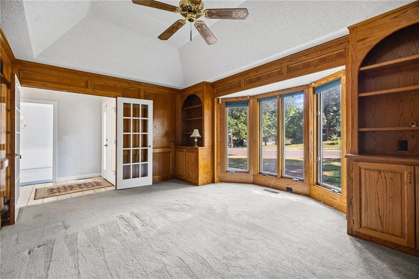
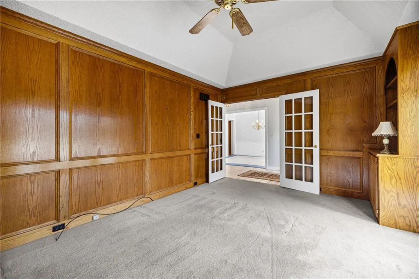
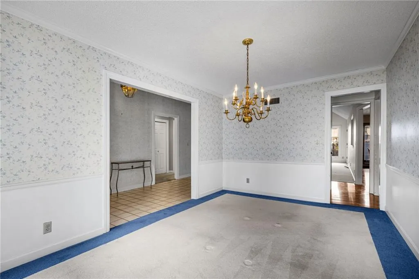
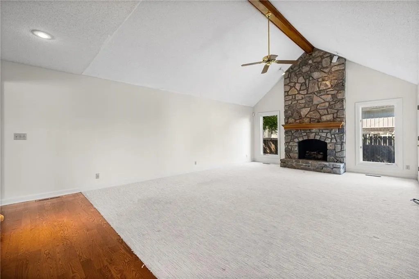
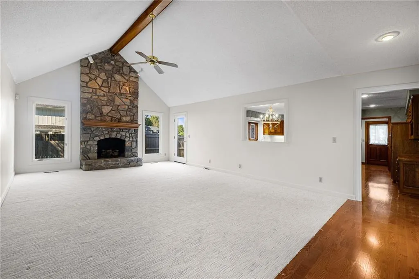
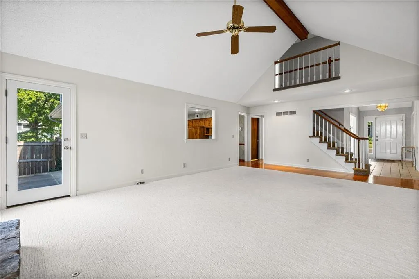
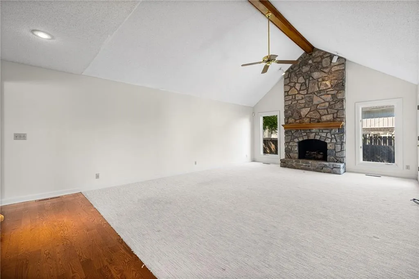
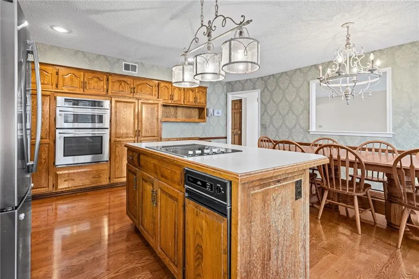
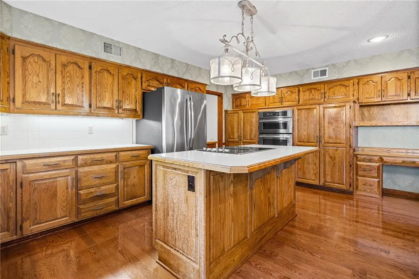
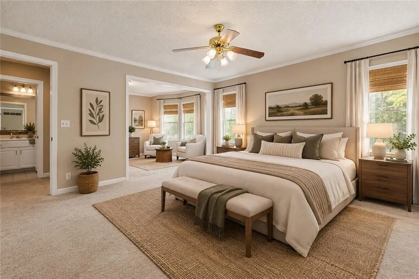
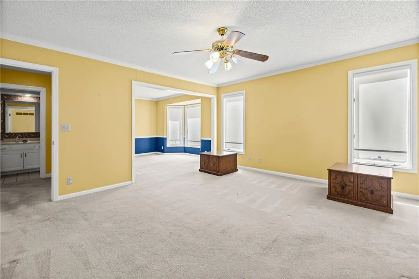
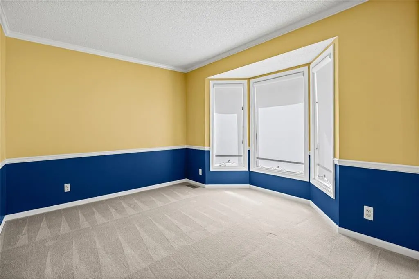
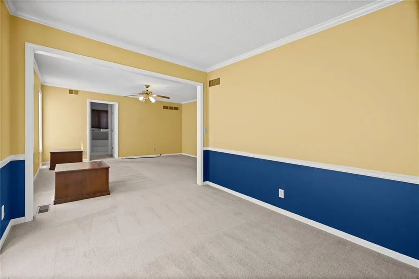
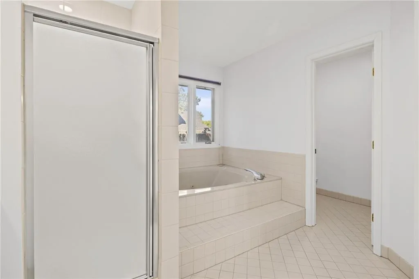
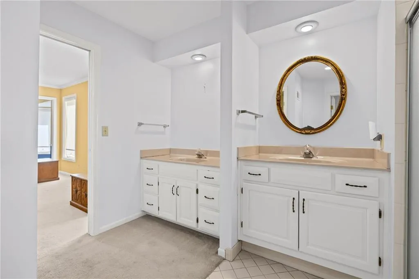
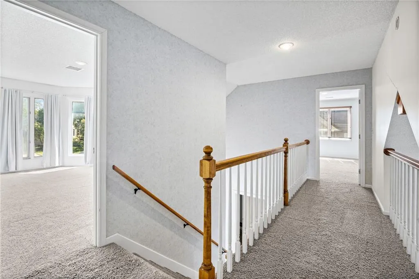
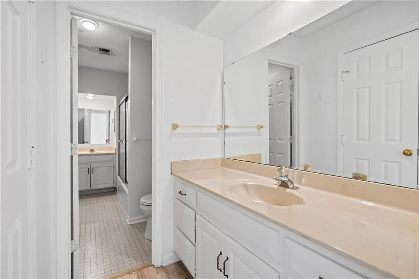
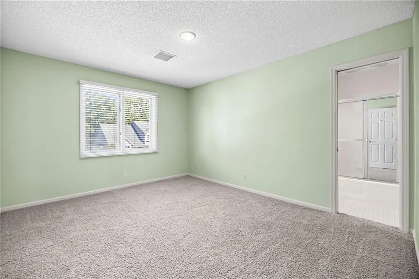
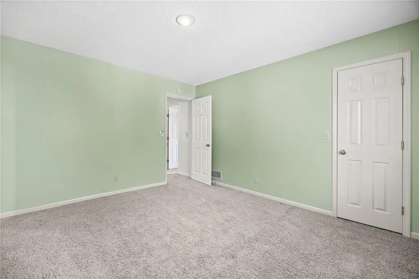
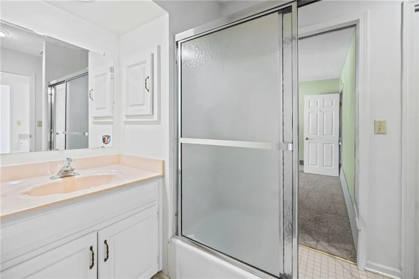
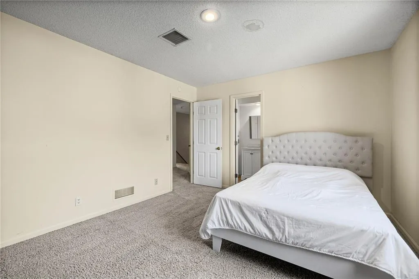
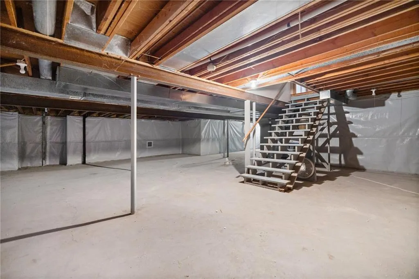
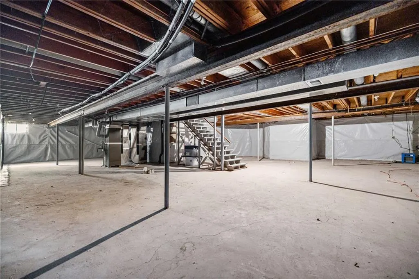
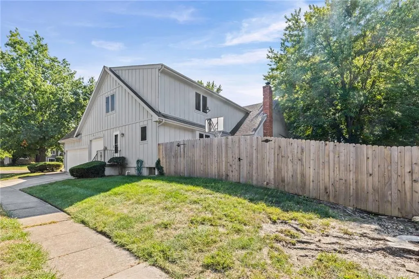
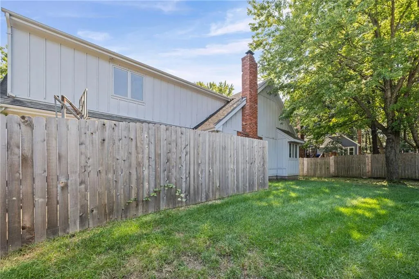
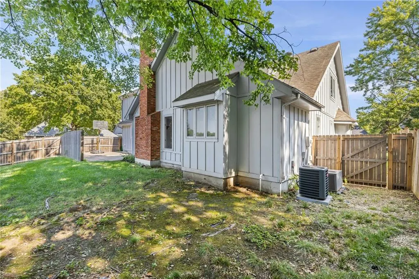
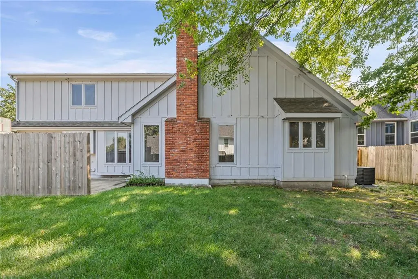
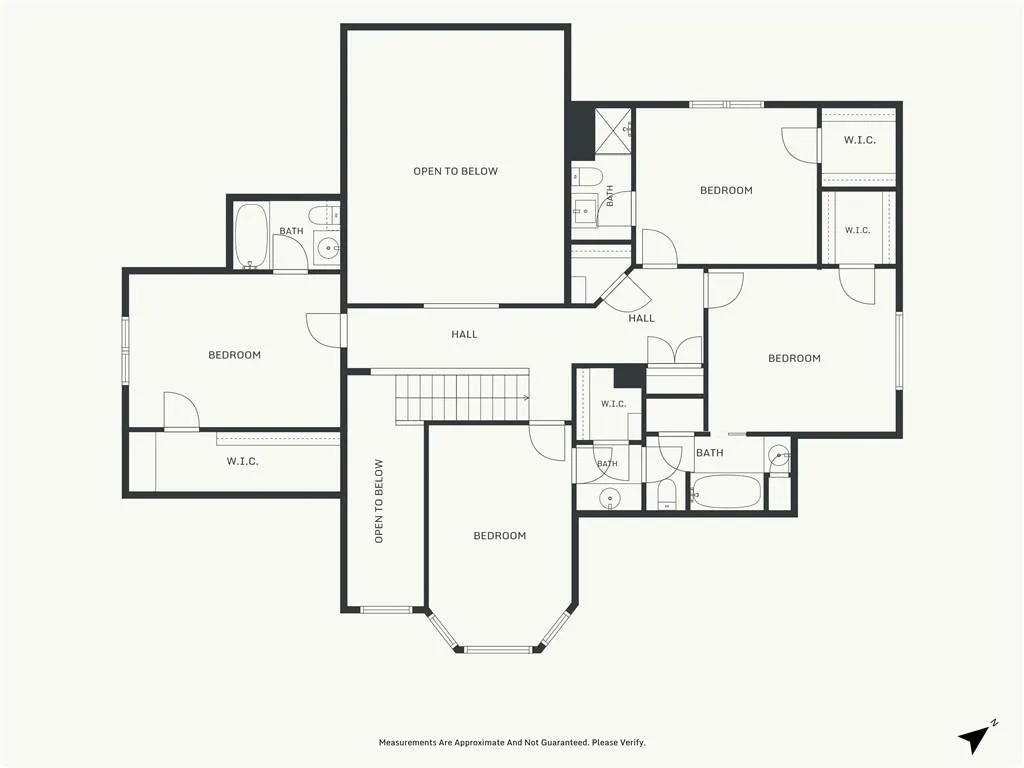
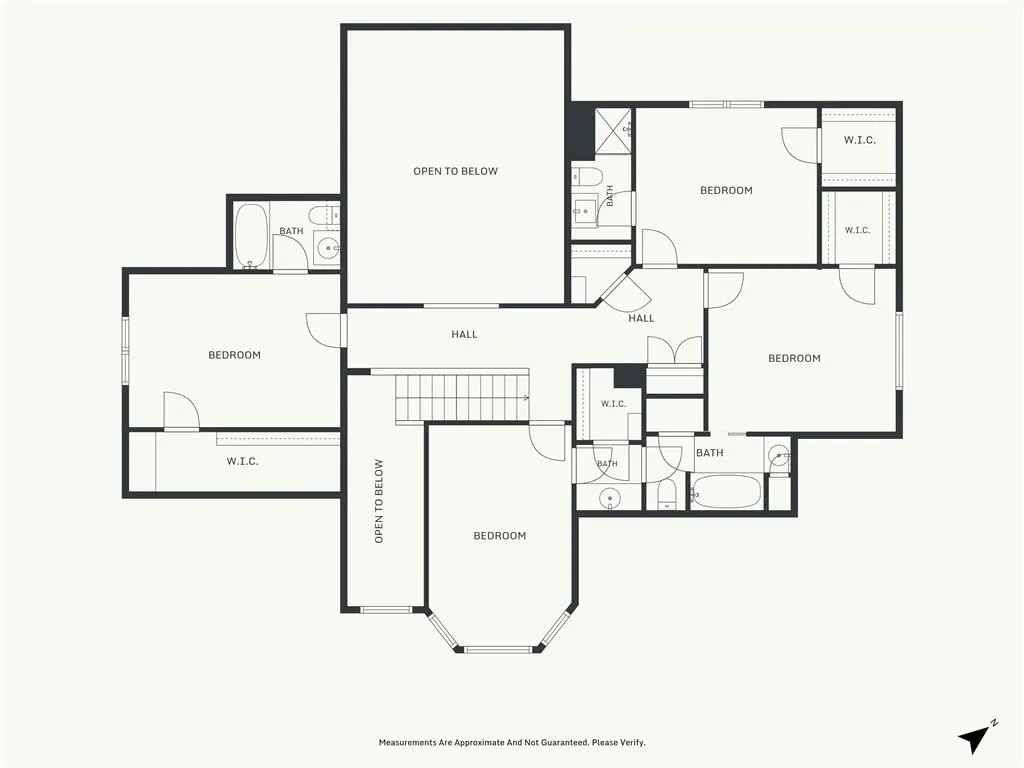
Spacious 5-bedroom, 4.5-bath home offering exceptional space, flexibility and opportunity in Overland Park. The generous floor plan provides room for everyone, with multiple living areas, expansive open kitchen, hardwood floors, dedicated office with formal dining room, and an unfinished basement ready for your vision—whether that means additional recreation space, a home gym, office, guest area or future finished living space. The 3-car garage provides plenty of room for vehicles, storage and hobbies. Enjoy the convenience of HOA-provided lawn care, snow removal, trash and recycling. The location adds even more value, with convenient access to I-435, US-69 and K-10, as well as nearby Overland Park Regional Medical Center, Johnson County Community College, Oak Park Mall, St. Thomas Aquinas High School and area schools, shopping, dining and recreation. A great opportunity to acquire a substantial home with plenty of potential to personalize and create something truly special.
| Elementary School | Middle School |
|---|---|
| Rosehill Elementary School | Indian Woods Middle School |
| Price History | |
|---|---|
| 9/21/2026 | Listed $495,000 |
General Features
| Living Area | 3391 |
|---|---|
| Sewer | Public Sewer |
| Heating | Natural Gas,Zoned |
| Cooling | Multi Units,Electric,Zoned |
| Possession | Funding |
| Roof | Composition |
| Appliances | Cooktop,Dishwasher,Disposal,Double Oven,Microwave,Refrigerator |
| HOA Fee | 125 |
| Garage Spaces | 3 |
| Association Fee Includes | Curbside Recycle,Lawn Service,Snow Removal,Trash |
| Patio/Porch Features | Patio |
| Architectural Style | Traditional |
| Construction Materials | Stone & Frame,Stucco |
| Exclusions | as-is |
| Year Built | 1986 |
| Property Subtype | Single Family Residence |
| Ownership | Private |
| Assoc Fee Paid Per | Monthly |
| County | Johnson,KS |
| Property Type | Residential |
| HOA | Yes |
| Subdivision Name | Pepper Pointe |
| Garage Y/N | Yes |
| Full Baths | 4 |
| Status | Active |
| Directions | Take 435 to Quivira Road north. Left on 103rd to Noland Road. Left into subdivision (or right if coming from Pflumm). Left on 105th Terr,Left on Rosehill,Left on 105th Terr again,house on corner of 1 |
| City | Overland Park |
| High School District | Shawnee Mission |
| MLS Area | 320 - N=75th;S=I-435;E=State Ln;W=I-35 & K-12 |
| Lot Size Units | Square Feet |
| Lot Size Square Feet | 9288 |
| Listing Terms | Cash,Conventional |
| Elementary School | Rosehill |
| Middle/Junior High School | Indian Woods |
| Public Remarks | Spacious 5-bedroom,4.5-bath home offering exceptional space,flexibility and opportunity in Overland Park. The generous floor plan provides room for everyone,with multiple living areas,expansive open |
| Virtual Tour | https://visithome.ai/XRnknFnWc6vpZQ2ZSiBaZY?mu=ft |
| Standard Status | Active |
| In Flood Plain | No |
| HMS_MaintenanceProvidedYN | Yes |
Interior Features
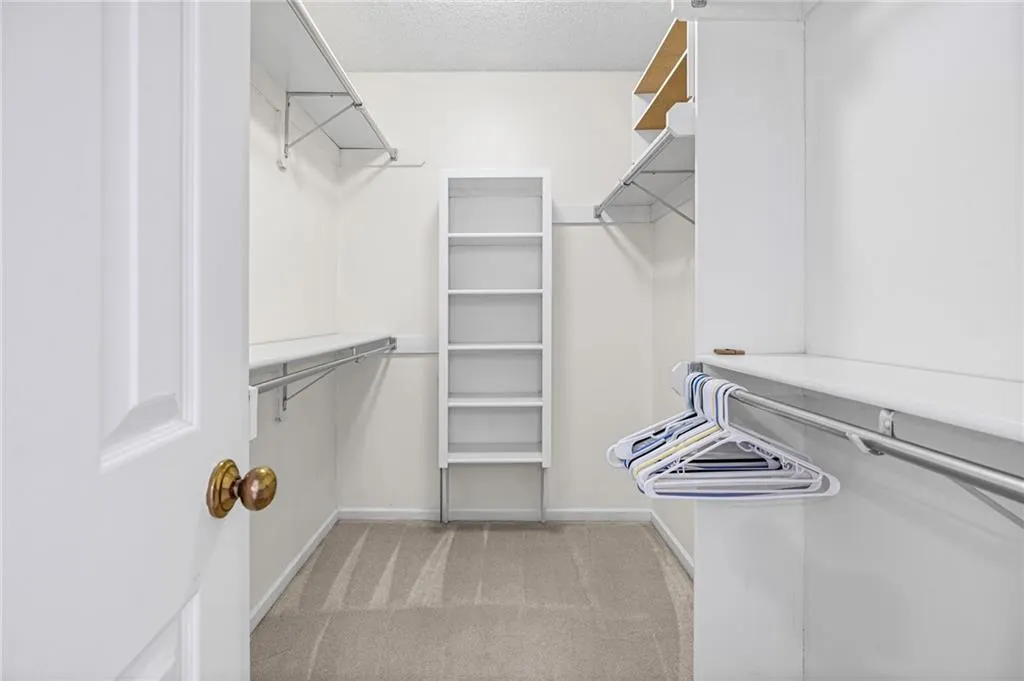
| Interior Amenities | Cedar Closet,Ceiling Fan(s),Central Vacuum,Kitchen Island,Pantry,Vaulted Ceiling(s),Walk-In Closet(s) |
|---|---|
| Basement | Concrete,Full,Unfinished |
| Flooring | Carpet,Ceramic Floor,Wood |
| Total Fireplaces | 1 |
| Fireplace Features | Living Room |
| Basement (Y/N) | Yes |
| Air Conditioning Y/N | Yes |
| Window Features | Window Coverings,Wood Windows |
| Fireplace Y/N | Yes |
| Above Grade Finished Area | 3391 |
| Half Baths | 1 |
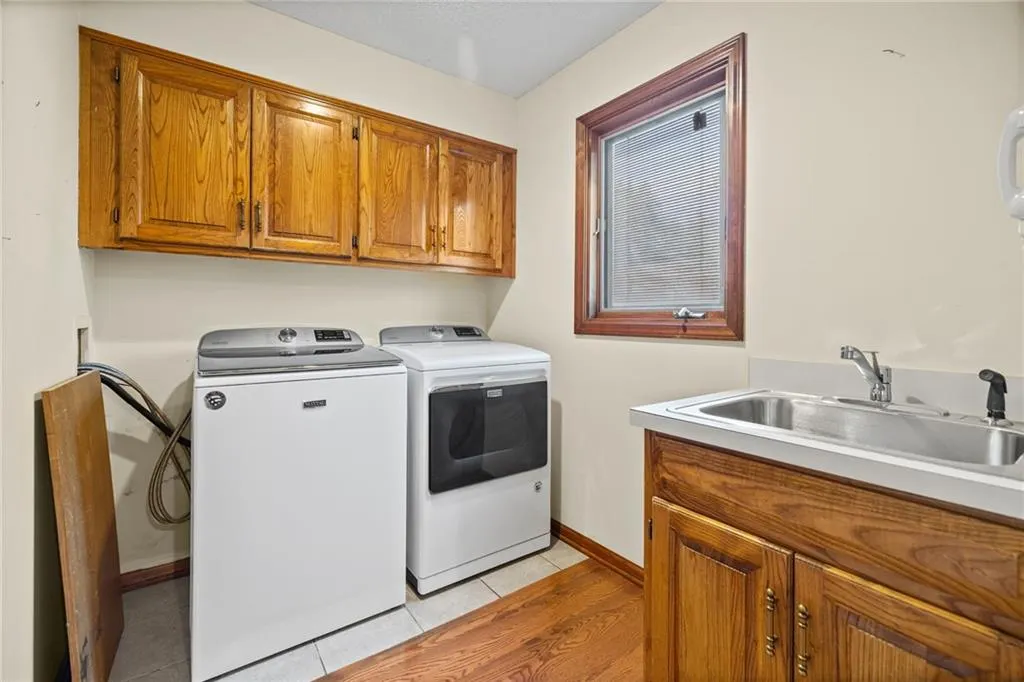
| Laundry Features | Laundry Room,Main Level |
| Total Bedrooms | 5 |
| Dining Area Features | Country Kitchen,Formal,Kit/Dining Combo |
| Floor Plan Features | 1.5 Stories |
Exterior Features
| Fencing | Partial |
|---|---|
| Parking Features | Attached,Garage Door Opener,Garage Faces Side |
| Lot Features | Corner Lot,Cul-De-Sac |
| Water Source | Public |
| Lot Size Area | 9288 |
| Other Room Features | Den/Study,Library,Office,Sitting Room |
Amenities
- Foreclosure
- Views
- Short Sale
- New Construction
- Adult 55+
- Lease To Own
- No HOA Fees
- Furnished
- Primary On Main
- Air Conditioning
- Seller Finance
- Green
- Fixer Upper
- Horse
- Golf
- Fireplace
- Deck
- Garage
- Basement
- Pool
Property vs Single Family Average in 66215
Price
Taxes
Year Built
 The information displayed on this page is confidential, proprietary, and copyrighted information of Heartland Multiple Listing Service, Inc. (
 All information deemed reliable but not guaranteed. All properties are subject to prior sale, change or withdrawal. Neither listing broker(s) or information provider(s) shall be responsible for any typographical errors, misinformation, misprints and shall be held totally harmless. Listing(s) information is provided for consumer's personal, non-commercial use and may not be used for any purpose other than to identify prospective properties consumers may be interested in purchasing. The data relating
