


Address
7001 W 68th Street, Overland Park, KS
Price
$ 525,000
Property Attributes
- MLS#2641508
- TypeSingle Family
- Listing Status Active
- CountyJOHNSON - KS
- CityOverland Park
- Area310 - N=Wy Co Ln - S=75th - E=State Ln - W=Switzer
- NeighborhoodBroadmoor
- Zip66204
- StyleTraditional
- Year Built1953
- Taxes$ 4341
- Price$ 525,000
- Bedrooms4
- Full Bathrooms2
- Half Bathrooms0
- Sqr Footage1834
- Lot Size0.450161 Acres
Data Source:
Heartland MLS (HMLS)
Property Description
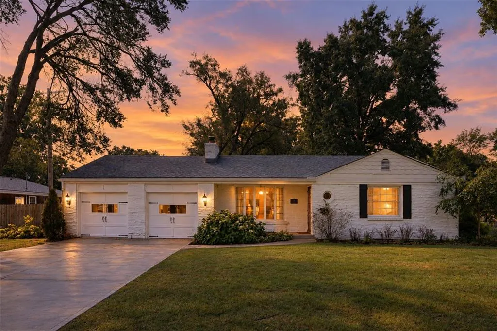
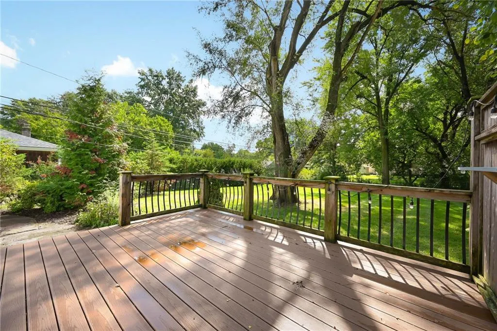
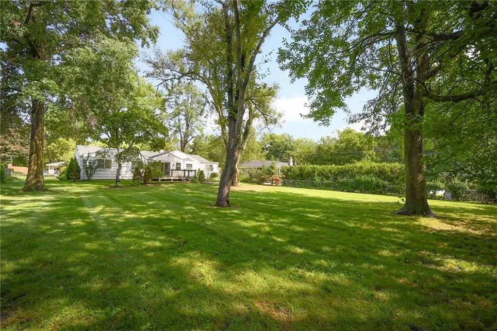
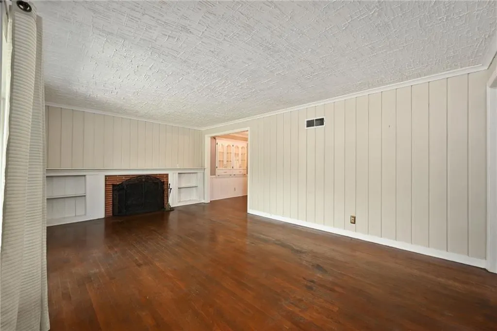
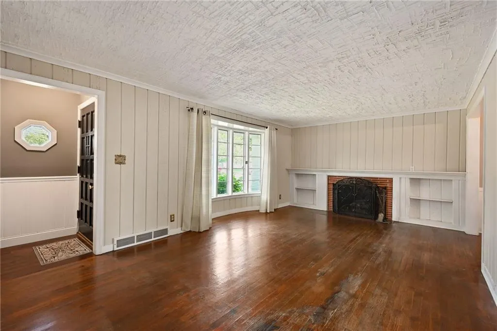
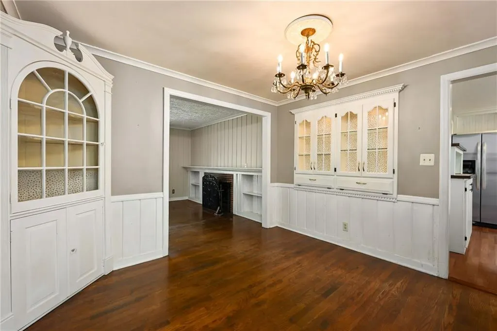
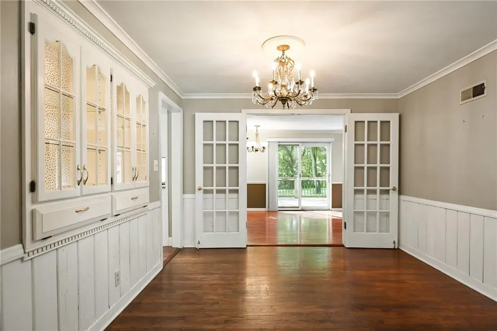
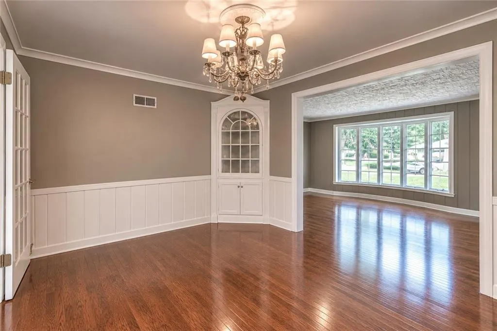
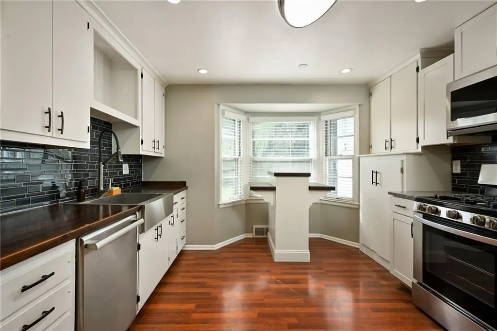
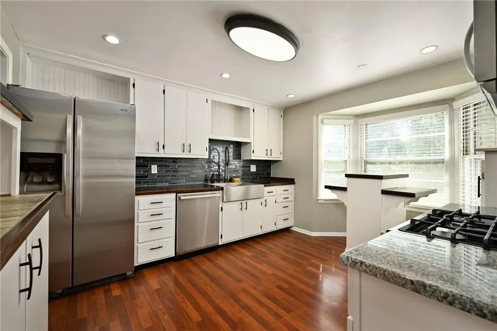
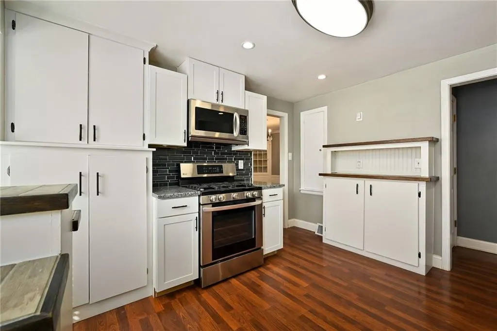
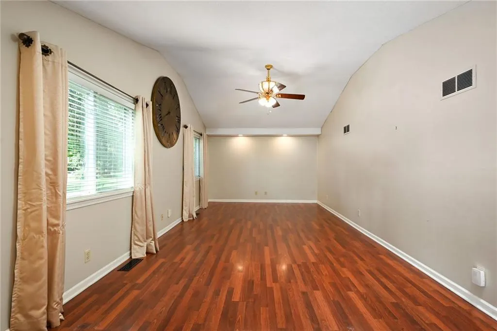
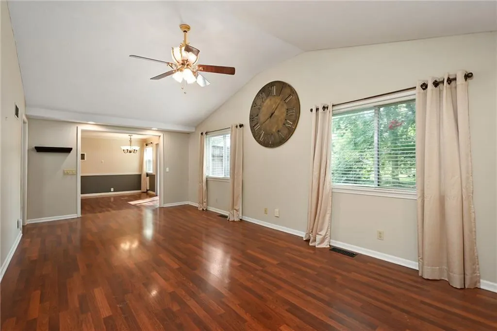
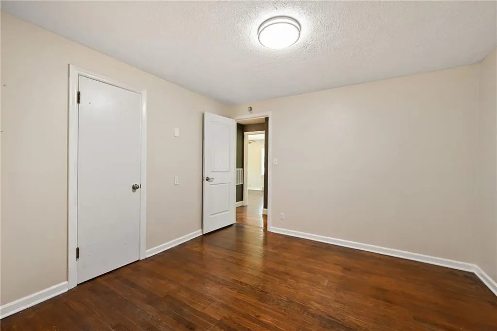
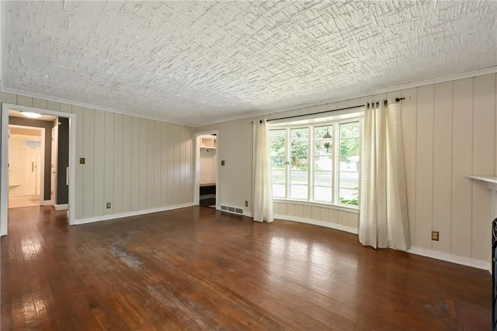
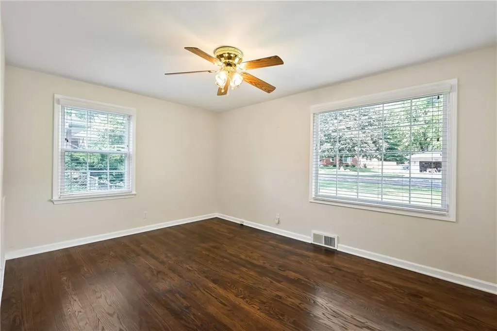
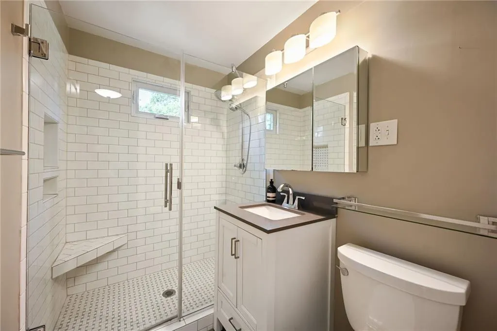
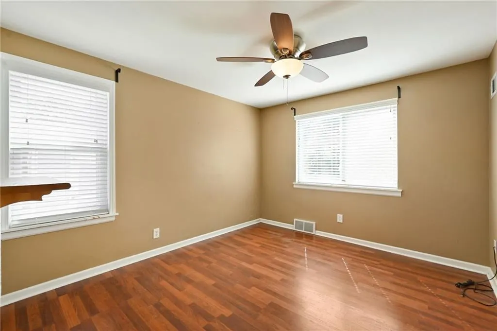
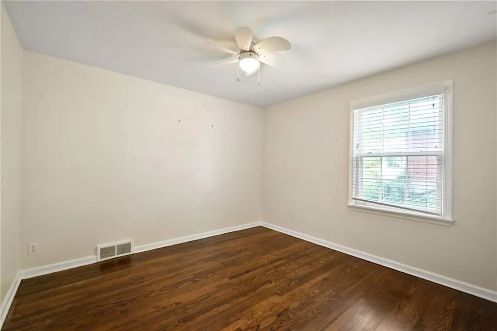
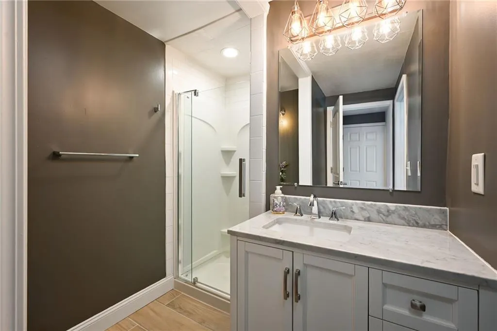
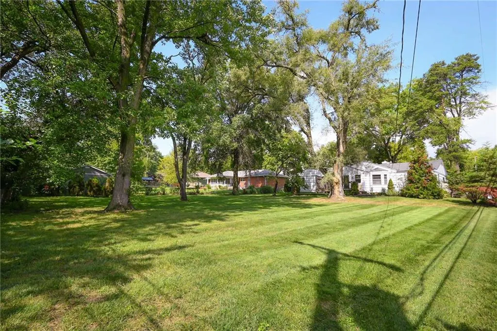
Beautiful Broadmoor Historic District Ranch. Welcome to this beautifully sprawling ranch nestled on a private half-acre in the heart of the Broadmoor Historic District. With generous spaces, thoughtful updates and an incredible floor plan, this 4-bedroom, 2-bathroom home offers the perfect blend of classic charm and comfortable living. From the moment you enter, the home’s natural flow is apparent. The formal living room opens seamlessly into the formal dining room, creating an inviting space for both everyday living and entertaining. The updated kitchen retains the character and charm of the original home while offering the modern conveniences today’s buyers appreciate. An incredible oversized family room tucked at the back of the home, complete with vaulted ceilings and an abundance of space to gather. A charming breakfast room adds even more flexibility and connects beautifully to the backyard. The bedroom layout offers wonderful separation, with three bedrooms and a full bath on the west wing, while the fourth bedroom and second bath are privately situated on the east wing, ideal for guests, a home office or additional privacy. And the backyard? An absolute dream. Set on a rare half-acre lot, the grounds are expansive, private and established, with a patio and deck, mature gardens and plenty of room to relax, entertain and enjoy the outdoors. Classic Broadmoor charm, generous living spaces and a backyard that feels like your own private retreat this is a special one. **Tax credit may be available. The property is located within the Broadmoor Ranch House Historic District; additional information regarding the district and potential tax incentives is available upon request.
| Elementary School | Middle School | High School |
|---|---|---|
| Santa Fe Trails Elementary School | Hocker Grove Middle School | SM North High School |
| Price History | |
|---|---|
| 9/18/2026 | Listed $525,000 |
General Features
| Living Area | 1834 |
|---|---|
| Sewer | Public Sewer |
| Heating | Natural Gas |
| Cooling | Electric |
| Possession | Funding |
| Roof | Composition |
| Appliances | Dishwasher,Disposal,Electric Range,Stainless Steel Appliance(s) |
| Garage Spaces | 2 |
| Association Fee Includes | Curbside Recycle,Trash |
| Patio/Porch Features | Deck |
| Architectural Style | Traditional |
| Security Features | Smoke Detector(s) |
| Construction Materials | Brick Trim,Wood Siding |
| Year Built | 1953 |
| Property Subtype | Single Family Residence |
| Ownership | Investor |
| County | Johnson,KS |
| Property Type | Residential |
| HOA | No |
| Subdivision Name | Broadmoor |
| Garage Y/N | Yes |
| Other Structures | Shed(s) |
| Full Baths | 2 |
| Status | Active |
| Directions | 1 block east of Metcalf between 67th and 69th Street |
| High School | SM North |
| City | Overland Park |
| High School District | Shawnee Mission |
| MLS Area | 310 - N=Wy Co Ln;S=75th;E=State Ln;W=Switzer |
| Lot Size Units | Square Feet |
| Lot Size Square Feet | 19609 |
| Listing Terms | Cash,Conventional,FHA,VA Loan |
| Elementary School | Santa Fe Trails |
| Middle/Junior High School | Hocker Grove |
| Public Remarks | Beautiful Broadmoor Historic District Ranch. Welcome to this beautifully sprawling ranch nestled on a private half-acre in the heart of the Broadmoor Historic District. With generous spaces,thoughtfu |
| Standard Status | Active |
| In Flood Plain | No |
| HMS_MaintenanceProvidedYN | No |
Interior Features
| Interior Amenities | Ceiling Fan(s),Painted Cabinets,Vaulted Ceiling(s) |
|---|---|
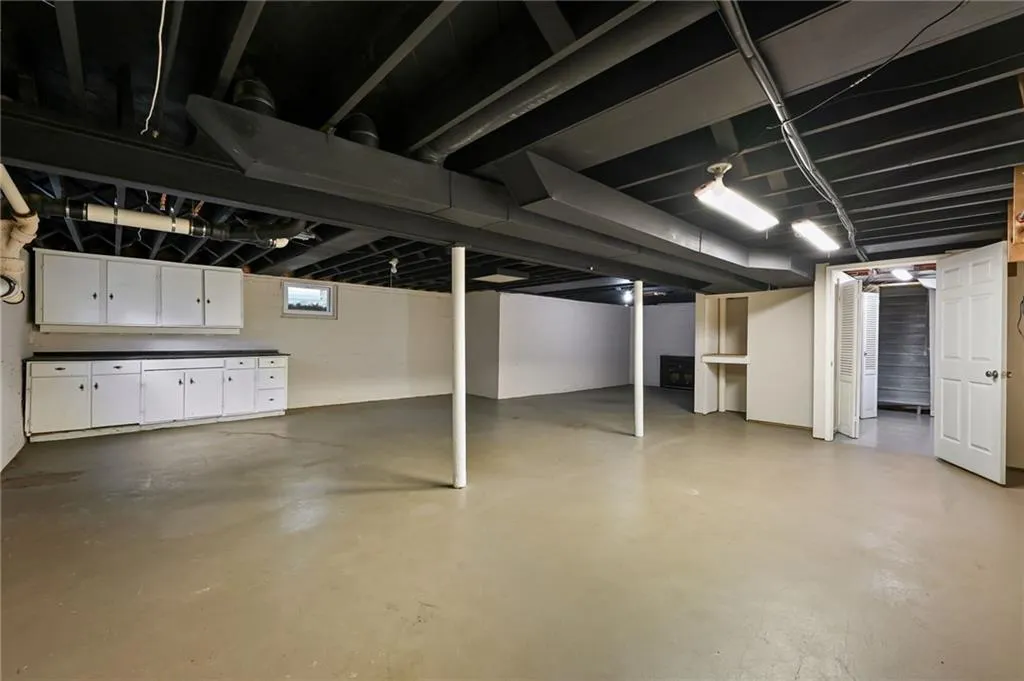
| Basement | Concrete,Full,Inside Entrance,Unfinished,Sump Pump |
| Flooring | Vinyl,Wood |
| Total Fireplaces | 1 |
| Fireplace Features | Living Room |
| Basement (Y/N) | Yes |
| Air Conditioning Y/N | Yes |
| Window Features | Window Coverings |
| Fireplace Y/N | Yes |
| Above Grade Finished Area | 1834 |
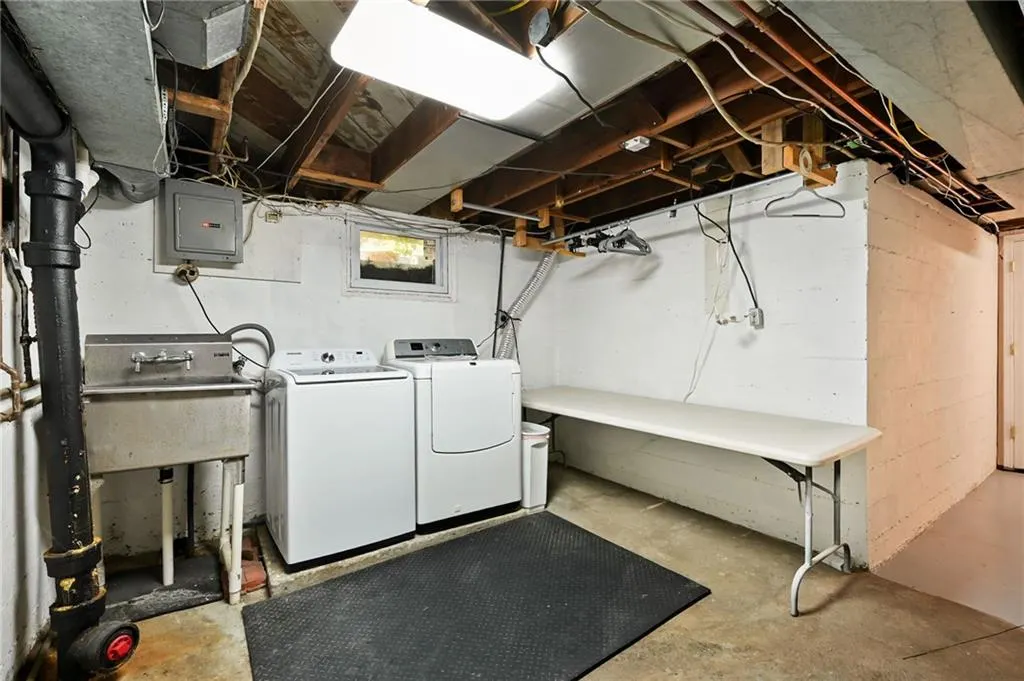
| Laundry Features | In Basement |
| Total Bedrooms | 4 |
| Dining Area Features | Eat-In Kitchen,Formal |
| Floor Plan Features | Ranch |
Exterior Features
| Fencing | Metal,Wood |
|---|---|
| Parking Features | Attached,Garage Faces Front |
| Lot Features | Acreage,Level,Many Trees |
| Water Source | Public |
| Lot Size Area | 19609 |
| Other Room Features | Fam Rm Main Level,Formal Living Room,Main Floor BR,Main Floor Primary Bedroom |
Amenities
- Foreclosure
- Views
- Short Sale
- New Construction
- Adult 55+
- Lease To Own
- No HOA Fees
- Furnished
- Primary On Main
- Air Conditioning
- Seller Finance
- Green
- Fixer Upper
- Horse
- Golf
- Fireplace
- Deck
- Garage
- Basement
- Pool
Property vs Single Family Average in 66204
Price
Taxes
Year Built
Visits
 The information displayed on this page is confidential, proprietary, and copyrighted information of Heartland Multiple Listing Service, Inc. (
 All information deemed reliable but not guaranteed. All properties are subject to prior sale, change or withdrawal. Neither listing broker(s) or information provider(s) shall be responsible for any typographical errors, misinformation, misprints and shall be held totally harmless. Listing(s) information is provided for consumer's personal, non-commercial use and may not be used for any purpose other than to identify prospective properties consumers may be interested in purchasing. The data relating
