
Open House Mon, Sep 21st 01:00 PM - 05:00 PM








Address
1503 Sw Arbor Park Drive, Lees Summit, MO
Price
$ 550,000
Property Attributes
- MLS#2640835
- TypeSingle Family
- Listing Status Active
- CountyJACKSON
- CityLees Summit
- Area204 - Lees Summit Area
- NeighborhoodArborwalk
- Zip64082
- StyleCraftsman
- Year Built2026
- Taxes$ 7689
- Price$ 550,000
- Bedrooms4
- Full Bathrooms3
- Half Bathrooms1
- Sqr Footage2486
- Lot Size0.251882 Acres
Data Source:
Heartland MLS (HMLS)
Property Description
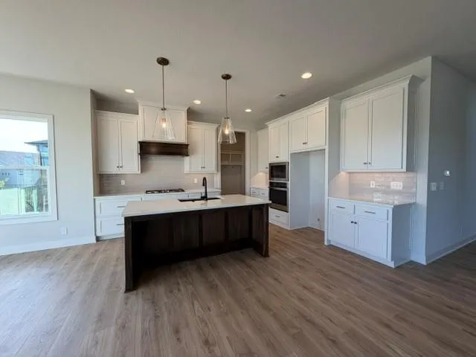
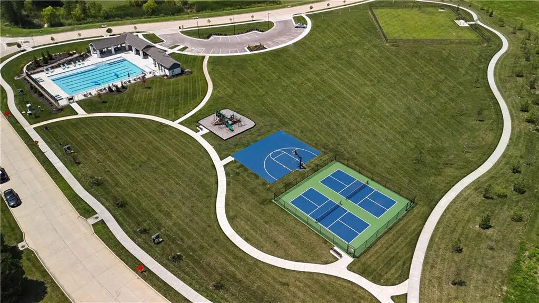
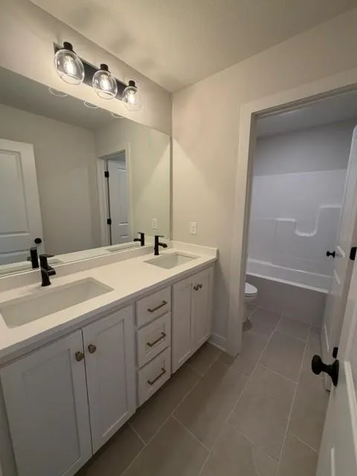
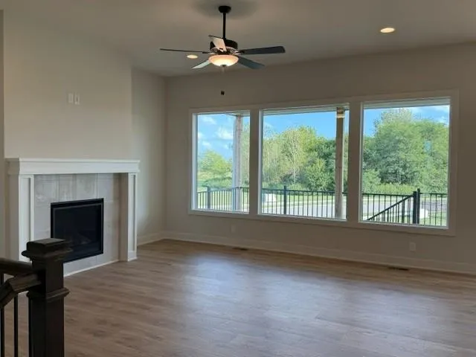
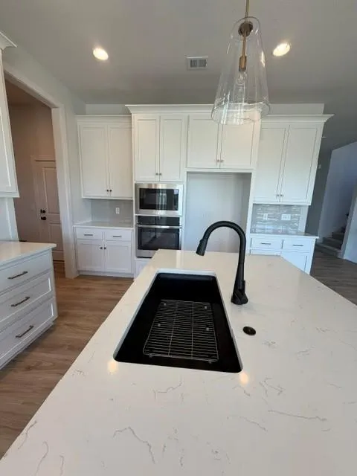
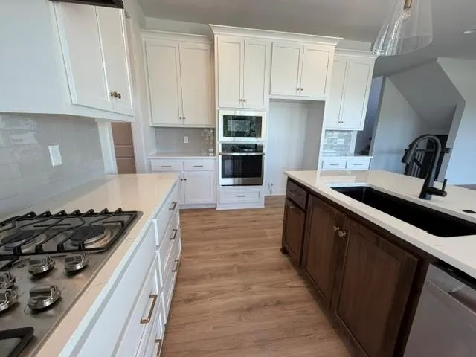
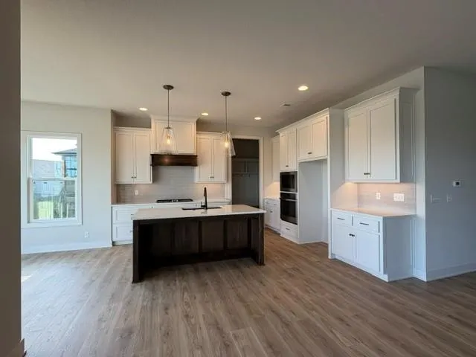
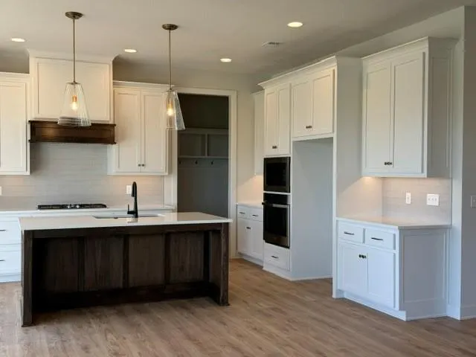
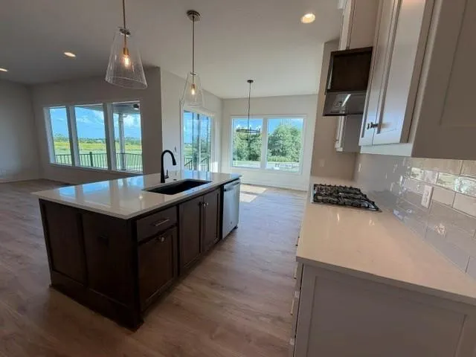
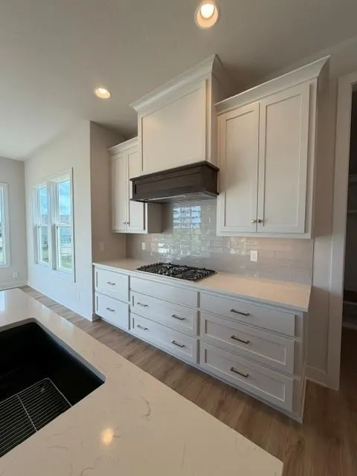
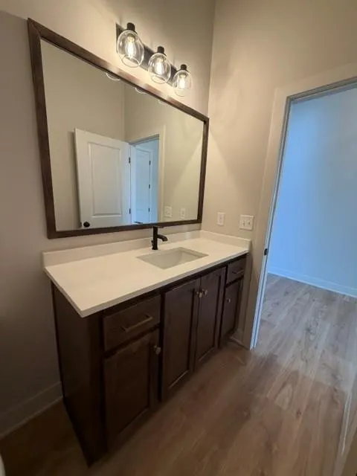
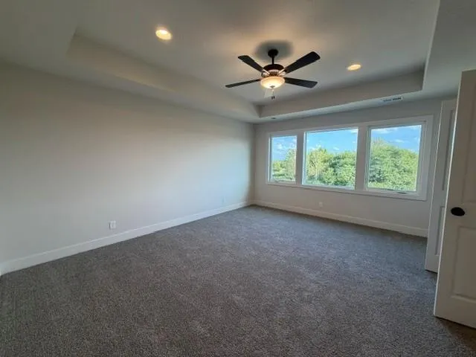
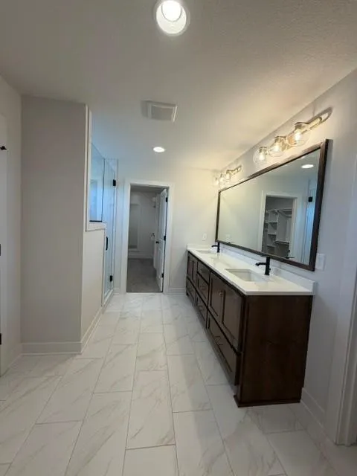
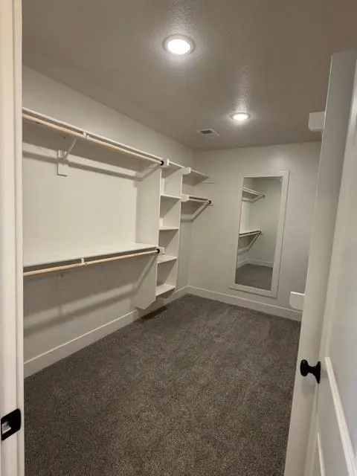
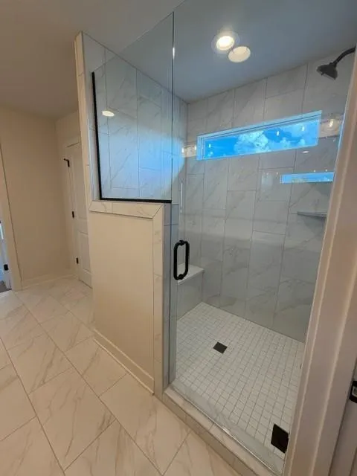
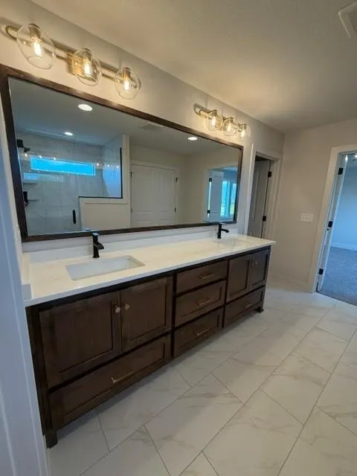
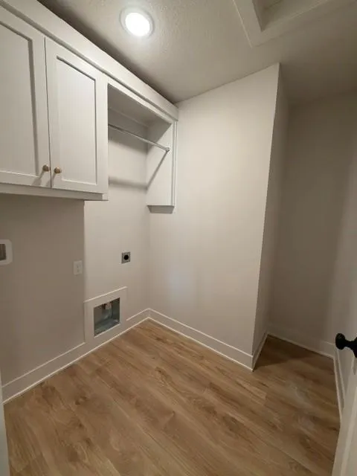
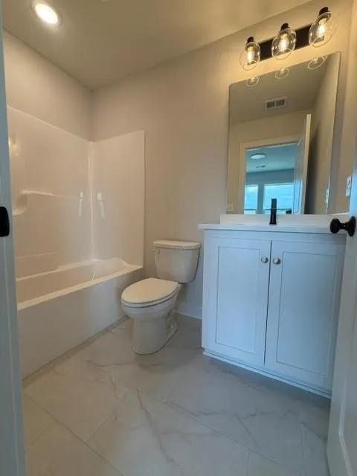
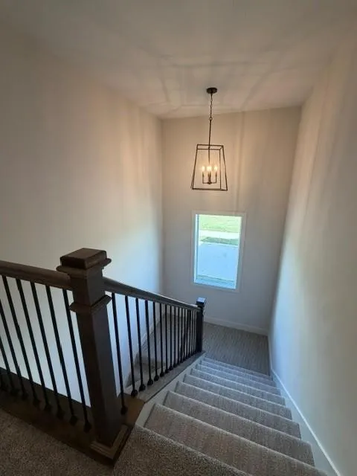
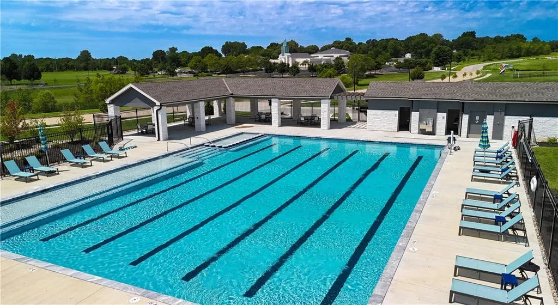
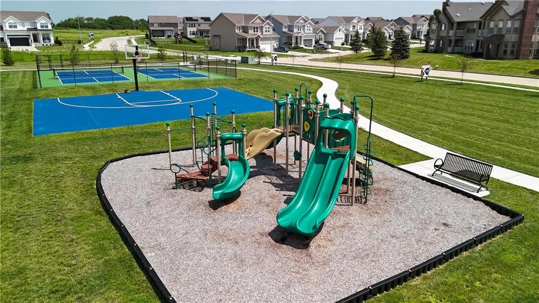
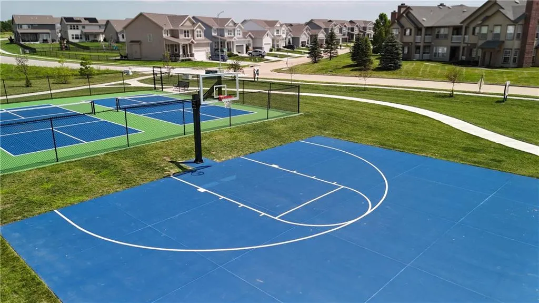
Ready in 30 days! BELOW REPRODUCTION, fantastic value! Welcome to the Inglenook by Inspired Homes—beautifully designed featuring a striking exterior, oversized front porch and an expansive flat lot. The covered patio and generous backyard create the perfect setting for outdoor entertaining, summer BBQs, and everyday living. Inside, the thoughtful floor plan offers the space and functionality you've been looking for. The main level features 10-foot ceilings, large picture windows, and a dedicated home office and a walk-in closet for convenient storage. The spacious kitchen is designed to impress, featuring quartz countertops, built-in appliances, a gas cooktop, upgraded lighting, under-cabinet lighting, and an oversized walk-in pantry. The kitchen opens seamlessly to the expansive great room, complete with a fireplace. Just off the kitchen, the stunning breakfast room showcases panoramic views. Upstairs, you'll find generously sized bedrooms, each with a walk-in closet. The spacious primary suite features a luxurious bathroom and impressive walk-in closet, while the conveniently located second-floor laundry adds everyday ease. The unfinished basement offers excellent future potential, with plumbing stubs already in place for a bathroom and wet bar—making it easy to create additional living, entertaining, or recreational space down the road. Pryor Ridge offers an exceptional collection of amenities, including a sparkling junior-competition-sized pool, playground, basketball and pickleball courts, off-leash dog park, open green space, and walking trails. All of this is conveniently located near shopping, restaurants, grocery stores, entertainment, and major highway access. With its upgraded finishes, versatile layout, outdoor living space, and future basement potential, this move-in-ready home offers exceptional value and an incredible opportunity in Pryor Ridge.
| Elementary School | Middle School | High School |
|---|---|---|
| Summit Pointe Elementary School | Summit Lakes Middle School | Lee's Summit West High School |
| Price History | |
|---|---|
| 9/17/2026 | Listed $550,000 |
General Features
| Living Area | 2486 |
|---|---|
| Sewer | Public Sewer |
| Heating | Forced Air |
| Cooling | Electric |
| Possession | Funding |
| Roof | Composition |
| Appliances | Cooktop,Dishwasher,Disposal,Exhaust Fan,Humidifier,Microwave,Built-In Oven,Gas Range,Stainless Steel Appliance(s) |
| HOA Fee | 750 |
| Garage Spaces | 2 |
| Association Fee Includes | Curbside Recycle,Management,Trash |
| Patio/Porch Features | Deck- Covered,Porch |
| Architectural Style | Craftsman |
| Security Features | Smoke Detector(s) |
| Construction Materials | Board & Batten Siding,Lap Siding,Stone Trim |
| Year Built | 2026 |
| Property Subtype | Single Family Residence |
| Ownership | Private |
| Assoc Fee Paid Per | Annually |
| County | Jackson |
| Property Type | Residential |
| Association Amenities | Other,Pickleball Court(s),Play Area,Pool,Trail(s) |
| HOA | Yes |
| Energy Efficient | Appliances,HVAC,Insulation,Lighting,Doors,Windows |
| Subdivision Name | Arborwalk |
| Garage Y/N | Yes |
| Full Baths | 3 |
| Status | Active |
| Directions | Pryor Ridge Community is located on the north side of HWY-150 between Ward & Pryor Rds. Enter into the community heading north onto SW Arborlake Dr (by the gas station). Take the 2nd left at the roun |
| High School | Lee's Summit West |
| City | Lee's Summit |
| Association Name | Pryor Ridge HOA |
| High School District | Lee's Summit |
| MLS Area | 204 - Lee's Summit Area |
| Lot Size Units | Square Feet |
| Lot Size Square Feet | 10972 |
| Listing Terms | Cash,Conventional,FHA,VA Loan |
| Elementary School | Summit Pointe |
| Middle/Junior High School | Summit Lakes |
| Property Condition | Under Construction |
| Public Remarks | Ready in 30 days! BELOW REPRODUCTION,fantastic value! Welcome to the Inglenook by Inspired Homes—beautifully designed featuring a striking exterior,oversized front porch and an expansive flat lot. |
| Builder Name | Inspired Homes |
| Standard Status | Active |
| In Flood Plain | No |
| HMS_MaintenanceProvidedYN | No |
Interior Features
| Interior Amenities | Ceiling Fan(s),Custom Cabinets,Kitchen Island,Painted Cabinets,Pantry,Stained Cabinets,Walk-In Closet(s) |
|---|---|
| Basement | Daylight,Unfinished,Stubbed for Bath,Sump Pump |
| Flooring | Carpet,Laminate,Tile,Wood |
| Total Fireplaces | 1 |
| Fireplace Features | Gas,Great Room,Heat Circulator |
| Basement (Y/N) | Yes |
| Air Conditioning Y/N | Yes |
| Window Features | Thermal Windows |
| Fireplace Y/N | Yes |
| Above Grade Finished Area | 2486 |
| Half Baths | 1 |
| Laundry Features | Bedroom Level,Laundry Room |
| Total Bedrooms | 4 |
| Dining Area Features | Breakfast Area,Eat-In Kitchen |
| Floor Plan Features | 2 Stories |
Exterior Features
| Parking Features | Attached,Garage Door Opener,Garage Faces Front |
|---|---|
| Lot Features | City Limits,Corner Lot,Sprinkler-In Ground |
| Water Source | Public |
| Lot Size Area | 10972 |
| Road Surface Type | Paved |
| Builder Model | Inglenook |
| Road Responsibility | Public Maintenance |
| Other Room Features | Den/Study,Entry,Family Room,Great Room,Mud Room,Office |
Amenities
- Foreclosure
- Views
- Short Sale
- New Construction
- Adult 55+
- Lease To Own
- No HOA Fees
- Furnished
- Primary On Main
- Air Conditioning
- Seller Finance
- Green
- Fixer Upper
- Horse
- Golf
- Fireplace
- Deck
- Garage
- Basement
- Pool
Property vs Single Family Average in 64082
Price
Taxes
Year Built
Visits
 The information displayed on this page is confidential, proprietary, and copyrighted information of Heartland Multiple Listing Service, Inc. (
 All information deemed reliable but not guaranteed. All properties are subject to prior sale, change or withdrawal. Neither listing broker(s) or information provider(s) shall be responsible for any typographical errors, misinformation, misprints and shall be held totally harmless. Listing(s) information is provided for consumer's personal, non-commercial use and may not be used for any purpose other than to identify prospective properties consumers may be interested in purchasing. The data relating
