









Address
11510 W 157th Terrace, Overland Park, KS
Price
$ 950,000
Property Attributes
- MLS#2636689
- TypeSingle Family
- Listing Status Active
- CountyJOHNSON - KS
- CityOverland Park
- Area345 - N=135th - S=Co Ln - E=State Ln - W=Pflumm
- NeighborhoodWilshire by the Lake
- Zip66221
- StyleContemporary,Craftsman
- Year Built2017
- Taxes$ 10309
- Price$ 950,000
- Bedrooms5
- Full Bathrooms4
- Half Bathrooms1
- Sqr Footage5124
- Lot Size0.259986 Acres
Data Source:
Heartland MLS (HMLS)
Property Description
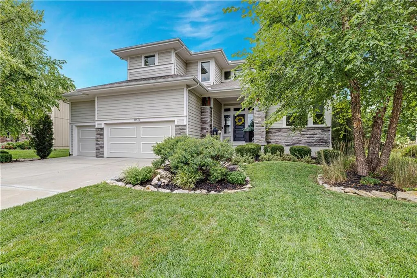
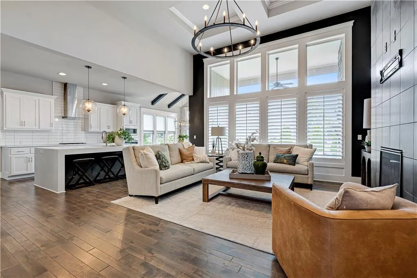
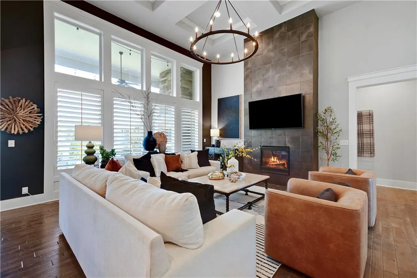
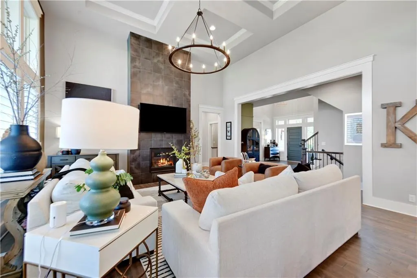
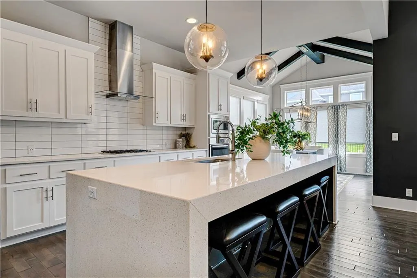
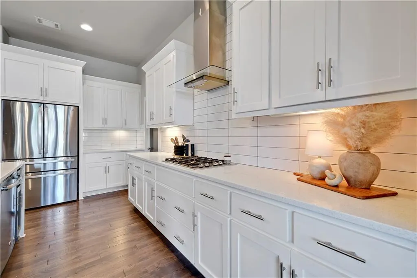
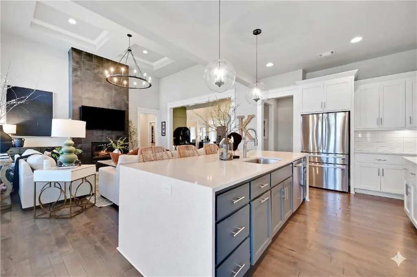
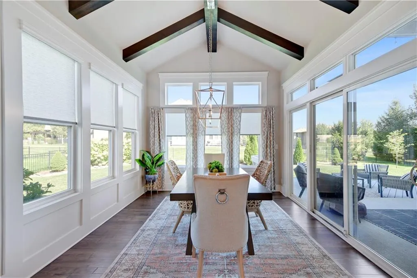
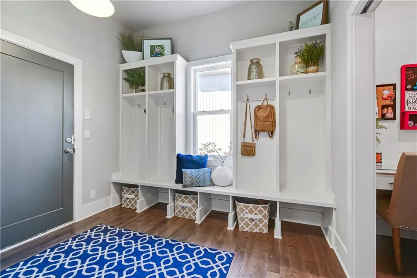
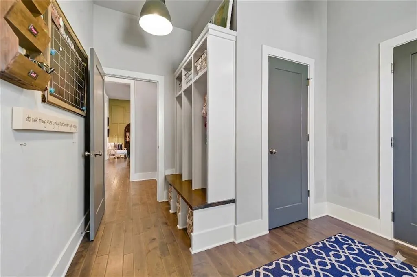
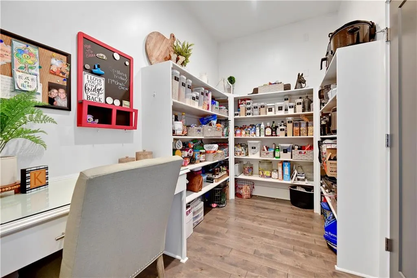
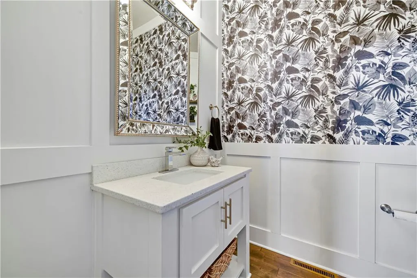
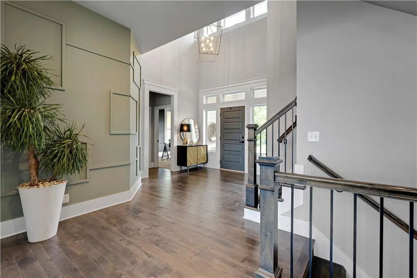
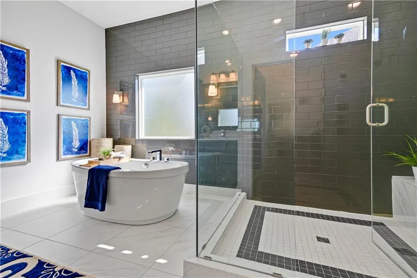
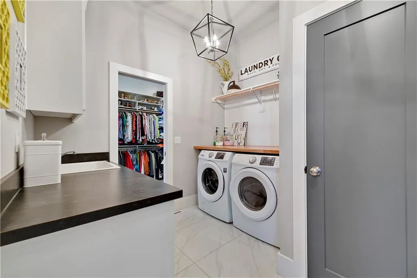
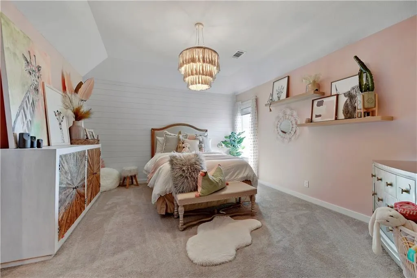
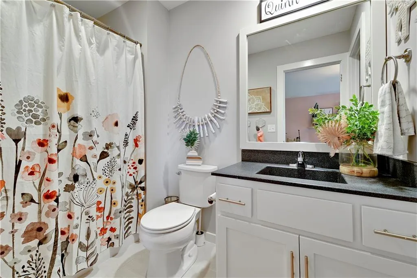
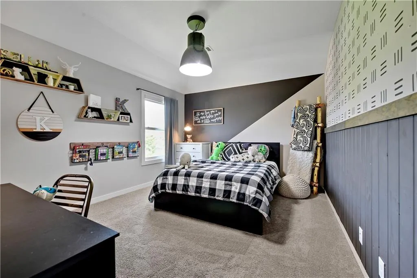
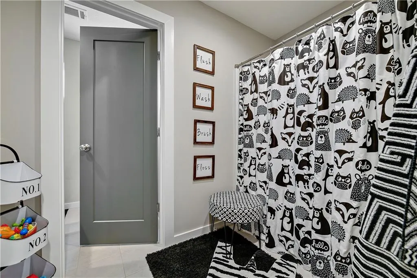
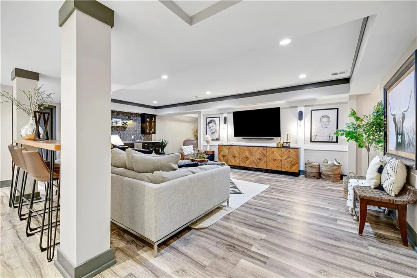
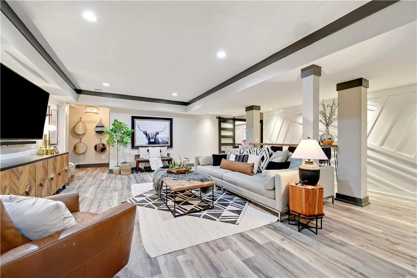
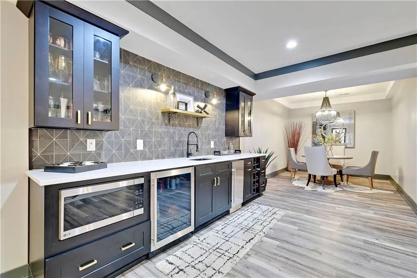
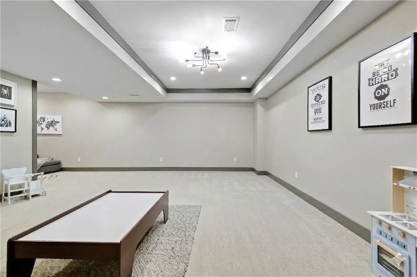
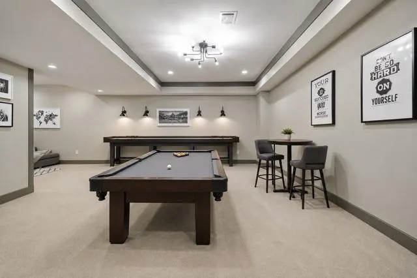
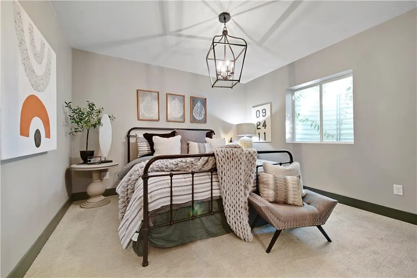
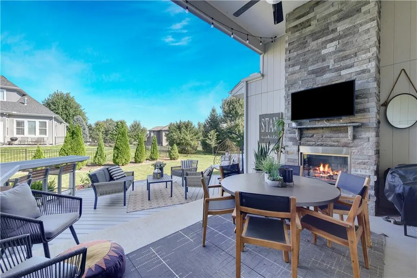
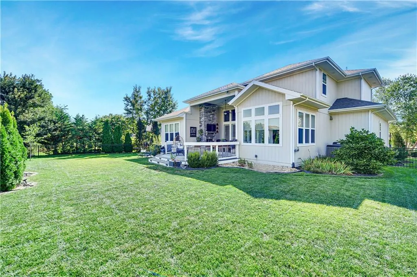
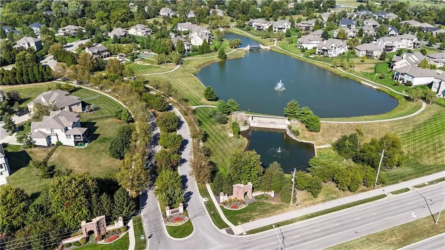
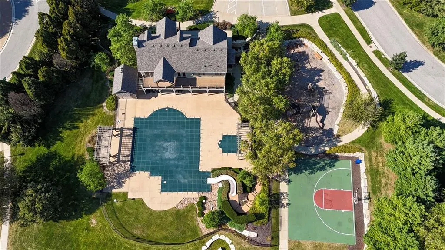
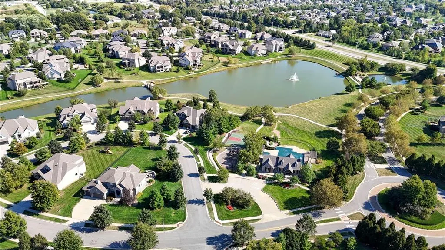
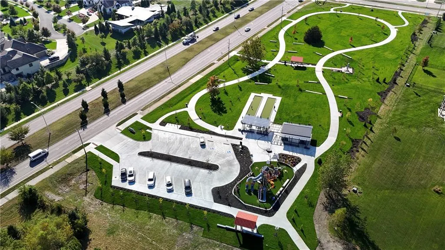
Built by James Engle and featuring an award-winning floor plan, this exceptional home has been beautifully maintained and thoughtfully upgraded by its original owners. Fresh interior paint, designer touches and carefully selected updates make this home truly special. The main-level primary suite is a private retreat with a spacious walk-in closet and gorgeous bath featuring a large walk-in shower and freestanding tub. The dramatic two-story great room with plantation shutters opens to an impressive kitchen with new appliances, waterfall island and an expansive dining area with room to seat eight or more. A large walk-in pantry with built-in planning desk creates the perfect family command center, while the fabulous drop zone keeps everyday life organized. Upstairs you'll find spacious bedrooms with charming designer details. The finished lower level is made for entertaining with a wet bar, large TV area, space for a game table and an oversized bonus room perfect for a playroom, pool table, home gym or wellness space. An additional bedroom completes the lower level. Enjoy easy access to the fenced backyard, with patio and stunning floor-to-ceiling stone fireplace, perfect for crisp fall evenings. Even the garage has been upgraded with an epoxy floor. Plus new roof this year! Located in the sought-after Blue Valley School District, the neighborhood offers walking trails, a stocked fishing lake, pool and clubhouse. Just minutes from BluHawk shopping, dining and entertainment area plus easy highway access. Beautifully designed, incredibly functional and upgraded throughout, this one is special!
| Elementary School | Middle School | High School |
|---|---|---|
| Timber Creek Elementary School | Aubry Bend Middle School | Blue Valley Southwest High School |
| Price History | |
|---|---|
| 8/13/2026 | Listed $950,000 |
General Features
| Living Area | 5124 |
|---|---|
| Sewer | Public Sewer |
| Heating | Forced Air |
| Cooling | Electric |
| Possession | Funding |
| Roof | Composition |
| Appliances | Cooktop,Dishwasher,Disposal,Microwave,Stainless Steel Appliance(s) |
| HOA Fee | 1700 |
| Garage Spaces | 3 |
| Association Fee Includes | Other,Trash |
| Patio/Porch Features | Deck,Covered Patio |
| Architectural Style | Contemporary,Craftsman |
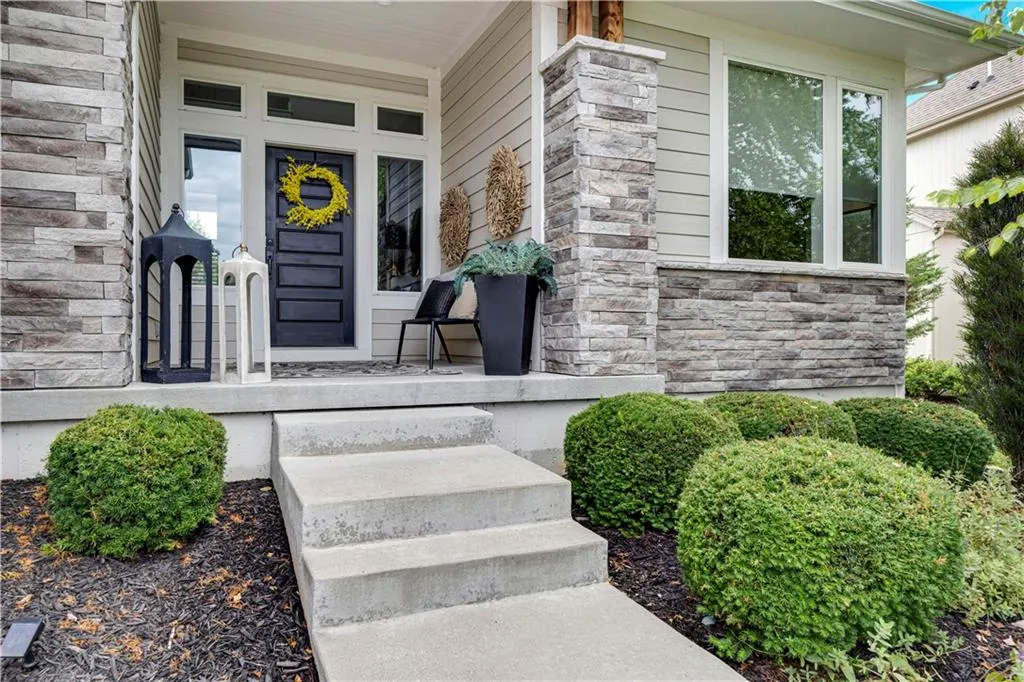
| Construction Materials | Stone Trim,Stucco & Frame |
| Exclusions | See disclosure |
| Year Built | 2017 |
| Property Subtype | Single Family Residence |
| Ownership | Private |
| Assoc Fee Paid Per | Annually |
| County | Johnson,KS |
| Property Type | Residential |
| Association Amenities | Clubhouse,Play Area,Pool,Trail(s) |
| HOA | Yes |
| Subdivision Name | Wilshire by the Lake |
| Facing Direction | Southwest |
| Garage Y/N | Yes |
| Full Baths | 4 |
| Status | Active |
| Directions | 159TH & ANTIOCH,WEST TO KING (BETWEEN SWITZER AND QUIVIRA) NORTH TO ROUNDABOUT,LEFT TO 158TH,TURN RIGHT ON 158TH,THEN LEFT. TURN RIGHT ON 157TH TERRACE. |
| High School | Blue Valley Southwest |
| City | Overland Park |
| Association Name | Wilshire by the Lake |
| High School District | Blue Valley |
| MLS Area | 345 - N=135th;S=Co Ln;E=State Ln;W=Pflumm |
| Lot Size Units | Square Feet |
| Lot Size Square Feet | 11325 |
| Listing Terms | Cash,Conventional,FHA,USDA Loan,VA Loan |
| Elementary School | Timber Creek |
| Middle/Junior High School | Aubry Bend |
| Public Remarks | Built by James Engle and featuring an award-winning floor plan,this exceptional home has been beautifully maintained and thoughtfully upgraded by its original owners. Fresh interior paint,designer to |
| Builder Name | James Engle |
| Standard Status | Active |
| In Flood Plain | No |
| HMS_MaintenanceProvidedYN | No |
Interior Features
| Interior Amenities | Ceiling Fan(s),Kitchen Island,Pantry,Vaulted Ceiling(s),Walk-In Closet(s) |
|---|---|
| Basement | Basement BR,Finished,Full,Sump Pump |
| Flooring | Carpet,Wood |
| Total Fireplaces | 2 |
| Fireplace Features | Great Room,Other |
| Basement (Y/N) | Yes |
| Air Conditioning Y/N | Yes |
| Fireplace Y/N | Yes |
| Above Grade Finished Area | 3424 |
| Half Baths | 1 |
| Laundry Features | Main Level |
| Total Bedrooms | 5 |
| Below Grade Finished Area | 1700 |
| Dining Area Features | Breakfast Area |
| Floor Plan Features | 1.5 Stories |
Exterior Features
| Parking Features | Attached,Electric Vehicle Charging Station(s),Garage Faces Front |
|---|---|
| Lot Features | Level,Sprinkler-In Ground |
| Water Source | Public |
| Lot Size Area | 11325 |
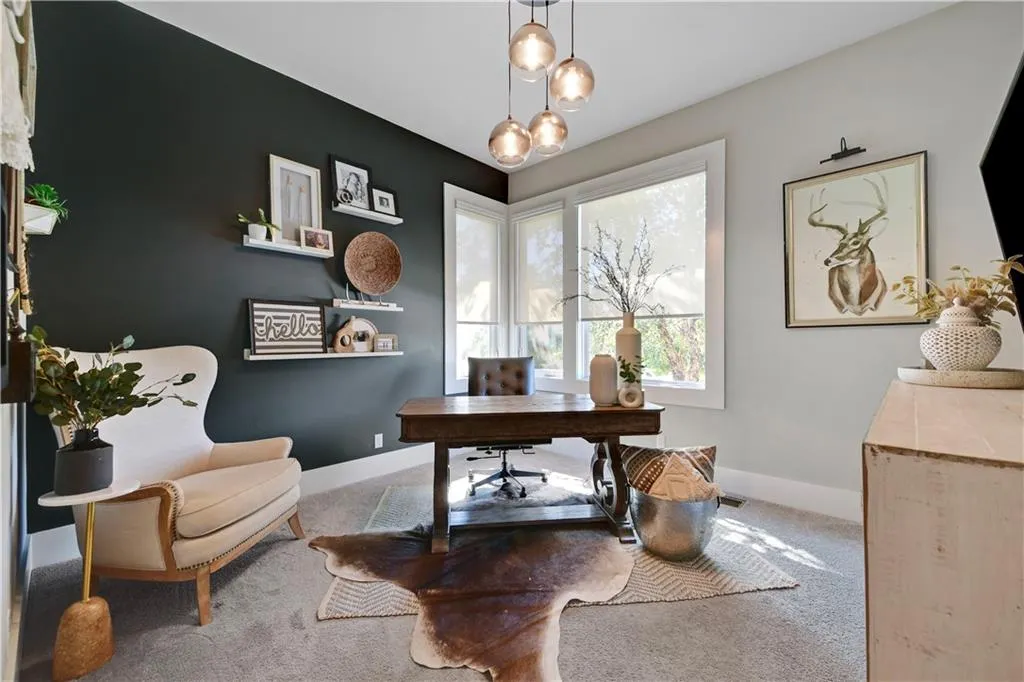
| Other Room Features | Den/Study,Great Room,Main Floor Primary Bedroom,Mud Room |
Amenities
- Foreclosure
- Views
- Short Sale
- New Construction
- Adult 55+
- Lease To Own
- No HOA Fees
- Furnished
- Primary On Main
- Air Conditioning
- Seller Finance
- Green
- Fixer Upper
- Horse
- Golf
- Fireplace
- Deck
- Garage
- Basement
- Pool
Property vs Single Family Average in 66221
Price
Taxes
Year Built
Visits
 The information displayed on this page is confidential, proprietary, and copyrighted information of Heartland Multiple Listing Service, Inc. (
 All information deemed reliable but not guaranteed. All properties are subject to prior sale, change or withdrawal. Neither listing broker(s) or information provider(s) shall be responsible for any typographical errors, misinformation, misprints and shall be held totally harmless. Listing(s) information is provided for consumer's personal, non-commercial use and may not be used for any purpose other than to identify prospective properties consumers may be interested in purchasing. The data relating
