



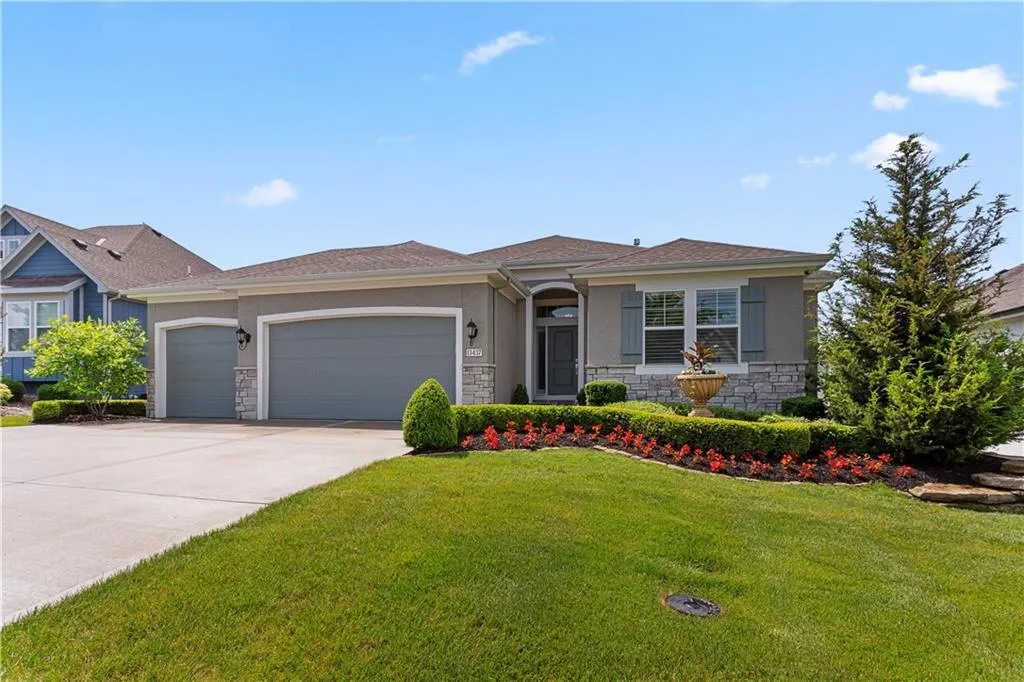
Address
13437 W 148th Circle, Olathe, KS
Price
$ 770,000
Property Attributes
- MLS#2636459
- TypeSingle Family
- Listing Status Active
- CountyJOHNSON - KS
- CityOlathe
- Area345 - N=135th - S=Co Ln - E=State Ln - W=Pflumm
- NeighborhoodThe Willows
- Zip66062
- StyleTraditional
- Year Built2021
- Taxes$ 9507
- Price$ 770,000
- Bedrooms4
- Full Bathrooms3
- Half Bathrooms0
- Sqr Footage3263
- Lot Size0.211662 Acres
Data Source:
Heartland MLS (HMLS)
Property Description
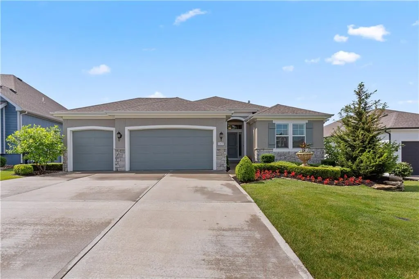
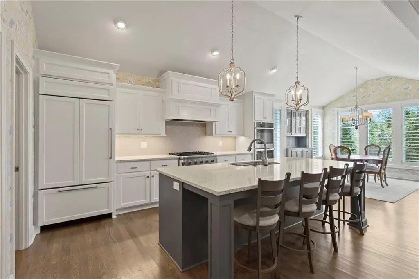
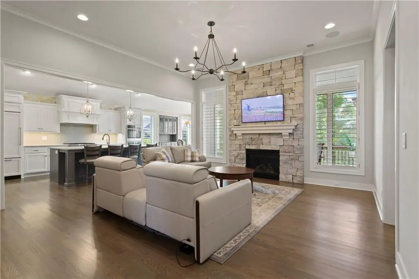
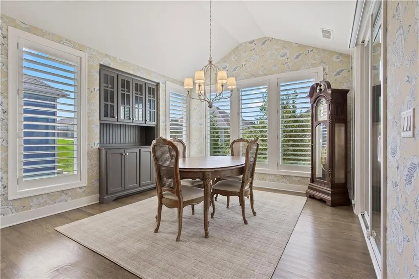
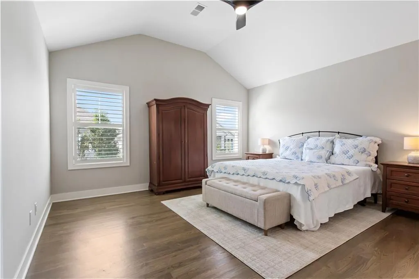
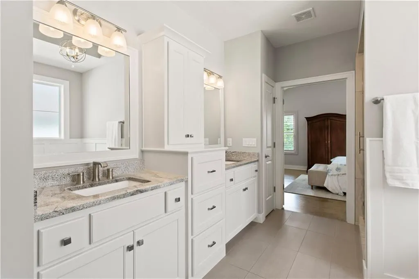
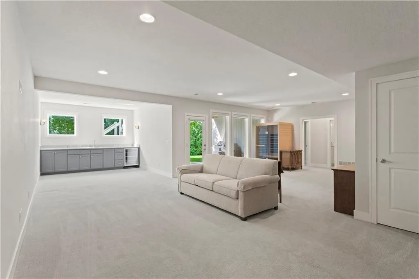
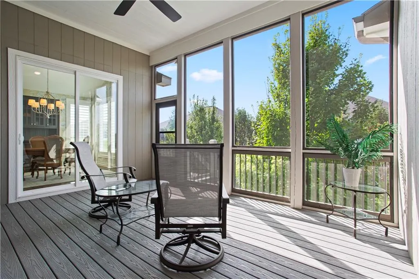
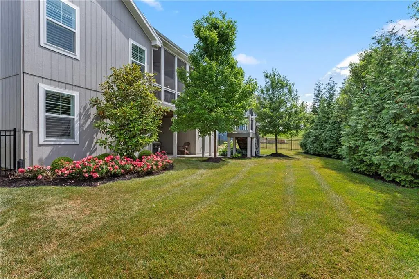
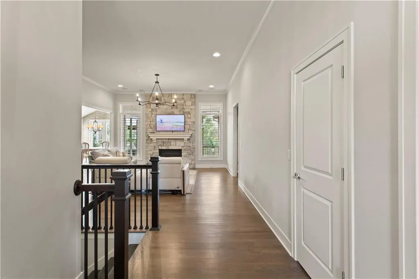
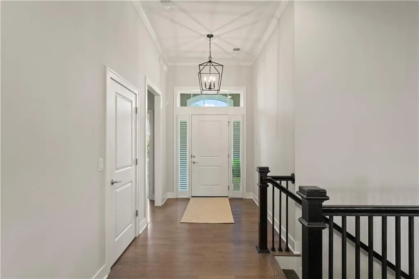
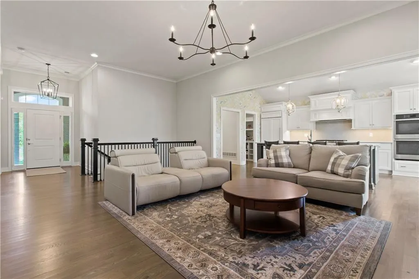
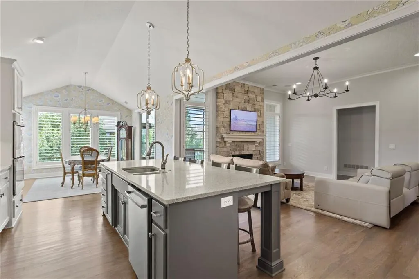
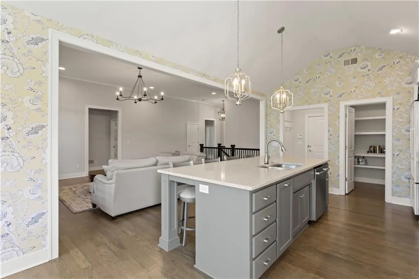
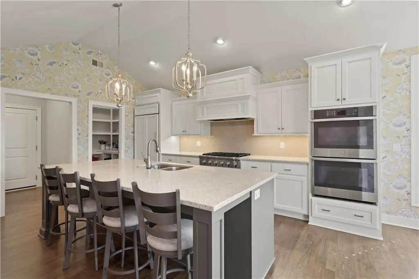
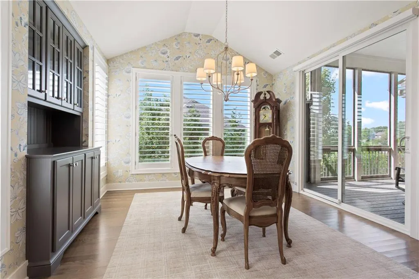
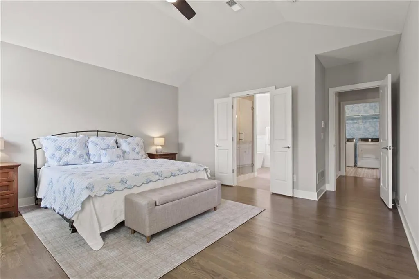
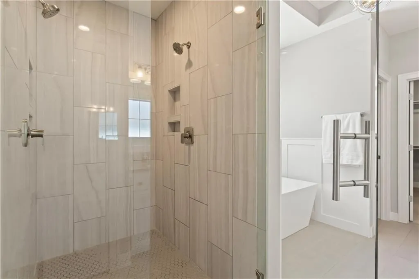
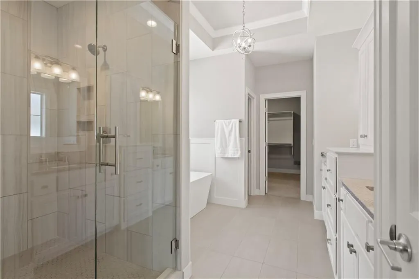
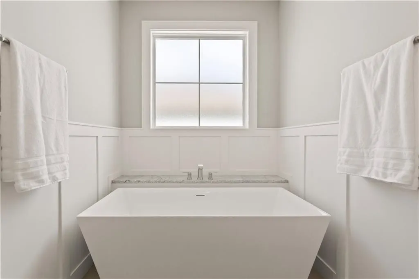
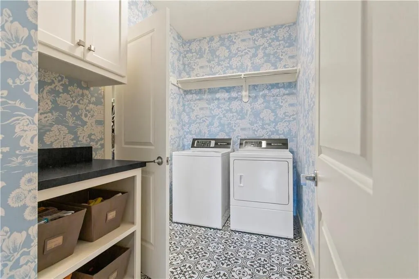
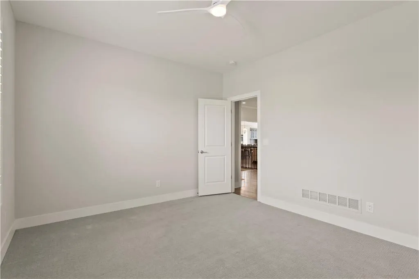
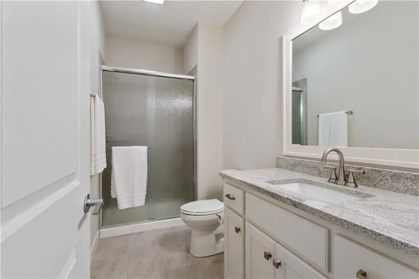
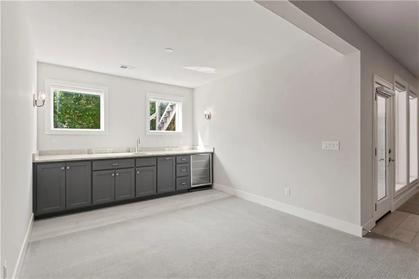
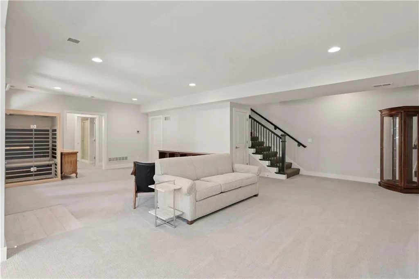
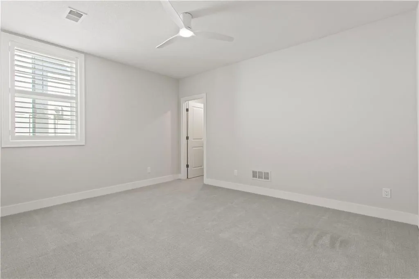
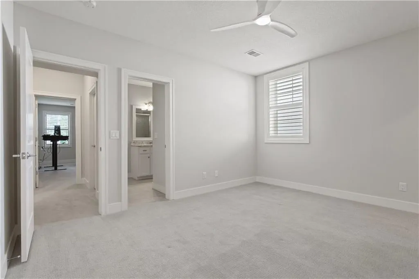
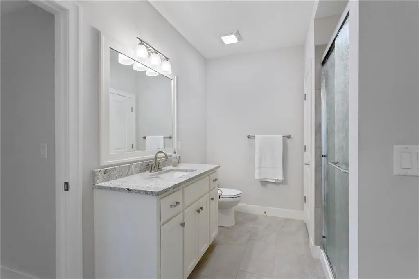
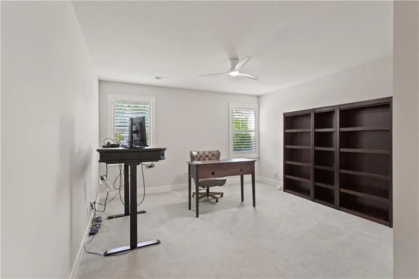
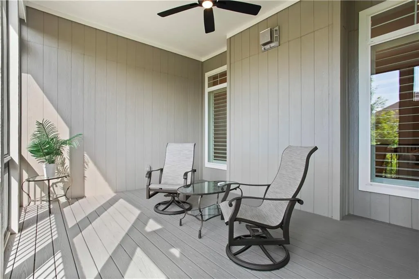
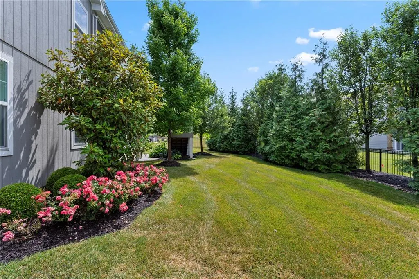
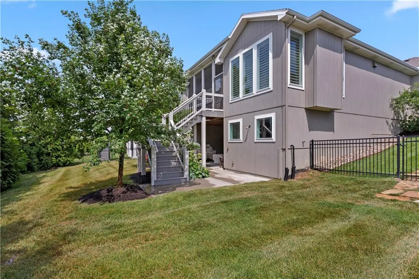
Beautiful curb appeal and mature landscaping welcome you to this upgraded home with a three-car garage. Inside, plantation shutters and updated lighting complement wood floors that flow through the kitchen, dining room, living area and main-level primary bedroom. The living room centers around a striking stacked-stone fireplace, Samsung Art TV and includes wired ceiling speakers. Vaulted ceilings enhance the kitchen, dining room and primary bedroom, creating an open, airy feel. The kitchen pairs style with serious function: upgraded quartz countertops, enameled cabinetry, a large pantry, GE double ovens, a six-burner Thermador gas cooktop, paneled Sub-Zero built-in refrigerator and upgraded Bosch dishwasher. The adjoining dining room features a built-in hutch for additional storage and display, with direct access to the screened-in deck for effortless indoor-outdoor living. The large primary bedroom easily accommodates a sitting area. Its spa-inspired bath offers enameled cabinetry, dual vanities with generous storage, upgraded quartz, a soaking tub and a dual-head shower with niches. Tile flooring finishes the main-level laundry room and all bathrooms. The laundry also includes built-in cabinets and shelving. The bright finished lower level benefits from abundant windows and a full walkout to the patio and yard. A generous wet bar with an expansive countertop and beverage refrigerator makes the space ideal for entertaining. A separate storage area with utility sink adds practical workspace and organization. Enjoy exceptional privacy from the beautiful screened-in deck with a ceiling fan. Stairs lead directly to the private, mature-tree-lined fenced backyard, while the walkout patio provides another inviting outdoor living space. Enjoy maintenance-provided living with lawn care and snow removal included. Located within the award-winning Blue Valley School District, residents enjoy premier amenities including a pool, cabana, playground and walking trail.
| Elementary School | Middle School | High School |
|---|---|---|
| Liberty View Elementary School | Pleasant Ridge Middle School | Blue Valley West High School |
| Price History | |
|---|---|
| 9/18/2026 | Listed $770,000 |
General Features
| Living Area | 3263 |
|---|---|
| Sewer | Public Sewer |
| Heating | Natural Gas |
| Cooling | Electric |
| Roof | Composition |
| Appliances | Cooktop,Dishwasher,Double Oven,Exhaust Fan,Refrigerator,Built-In Oven,Stainless Steel Appliance(s) |
| HOA Fee | 210 |
| Garage Spaces | 3 |
| Association Fee Includes | Lawn Service,Snow Removal |
| Patio/Porch Features | Deck- Covered,Covered Patio,Screened |
| Architectural Style | Traditional |
| Security Features | Security System |
| Construction Materials | Stone Trim,Stucco & Frame |
| Year Built | 2021 |
| Property Subtype | Single Family Residence |
| Ownership | Private |
| Assoc Fee Paid Per | Monthly |
| County | Johnson,KS |
| Property Type | Residential |
| Association Amenities | Pool |
| HOA | Yes |
| Subdivision Name | The Willows |
| Garage Y/N | Yes |
| Full Baths | 3 |
| Status | Active |
| Directions | Google or Apple Maps |
| High School | Blue Valley West |
| City | Olathe |
| Association Name | First Service |
| High School District | Blue Valley |
| MLS Area | 345 - N=135th;S=Co Ln;E=State Ln;W=Pflumm |
| Lot Size Units | Square Feet |
| Lot Size Square Feet | 9220 |
| Elementary School | Liberty View |
| Middle/Junior High School | Pleasant Ridge |
| Public Remarks | Beautiful curb appeal and mature landscaping welcome you to this upgraded home with a three-car garage. Inside,plantation shutters and updated lighting complement wood floors that flow through the ki |
| Virtual Tour | https://my.matterport.com/show/?m=1u2BBAmbw6t&brand=0 |
| Builder Name | Covenant Custom Home |
| Standard Status | Active |
| In Flood Plain | No |
| Virtual Tour | https://my.matterport.com/show/?m=1u2BBAmbw6t |
| HMS_MaintenanceProvidedYN | Yes |
Interior Features
| Interior Amenities | Ceiling Fan(s),Custom Cabinets,Kitchen Island,Painted Cabinets,Pantry,Vaulted Ceiling(s),Walk-In Closet(s),Wet Bar |
|---|---|
| Basement | Basement BR,Finished,Sump Pump,Walk-Out Access |
| Flooring | Carpet,Tile,Wood |
| Total Fireplaces | 1 |
| Fireplace Features | Living Room |
| Basement (Y/N) | Yes |
| Air Conditioning Y/N | Yes |
| Fireplace Y/N | Yes |
| Above Grade Finished Area | 1849 |
| Laundry Features | Main Level |
| Total Bedrooms | 4 |
| Below Grade Finished Area | 1414 |
| Dining Area Features | Breakfast Area,Kit/Dining Combo |
| Floor Plan Features | 1.5 Stories,Ranch |
Exterior Features
| Fencing | Metal |
|---|---|
| Parking Features | Attached,Garage Door Opener,Garage Faces Front |
| Lot Features | Cul-De-Sac,Sprinkler-In Ground,Many Trees |
| Water Source | Public |
| Lot Size Area | 9220 |
| Road Surface Type | Paved |
| Builder Model | Clare |
| Other Room Features | Main Floor BR,Main Floor Primary Bedroom |
Amenities
- Foreclosure
- Views
- Short Sale
- New Construction
- Adult 55+
- Lease To Own
- No HOA Fees
- Furnished
- Primary On Main
- Air Conditioning
- Seller Finance
- Green
- Fixer Upper
- Horse
- Golf
- Fireplace
- Deck
- Garage
- Basement
- Pool
Property vs Single Family Average in 66062
Price
Taxes
Year Built
 The information displayed on this page is confidential, proprietary, and copyrighted information of Heartland Multiple Listing Service, Inc. (
 All information deemed reliable but not guaranteed. All properties are subject to prior sale, change or withdrawal. Neither listing broker(s) or information provider(s) shall be responsible for any typographical errors, misinformation, misprints and shall be held totally harmless. Listing(s) information is provided for consumer's personal, non-commercial use and may not be used for any purpose other than to identify prospective properties consumers may be interested in purchasing. The data relating
