
Address
11413 S Waterford Drive, Olathe, KS
Price
$ 614,000
Property Attributes
- MLS#2633996
- TypeSingle Family
- Listing Status Active
- CountyJOHNSON - KS
- CityOlathe
- Area330 - N=I-435 - S=135th - E=Pflumm - W=Moonlight R
- NeighborhoodCovington Court
- Zip66061
- StyleTraditional
- Taxes$ 7400
- Price$ 614,000
- Bedrooms3
- Full Bathrooms3
- Half Bathrooms0
- Sqr Footage2307
- Lot Size0.14798 Acres
Data Source:
Heartland MLS (HMLS)
Property Description
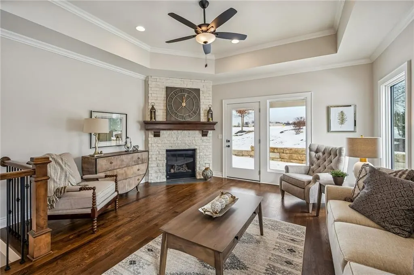
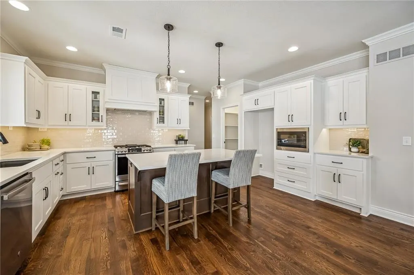
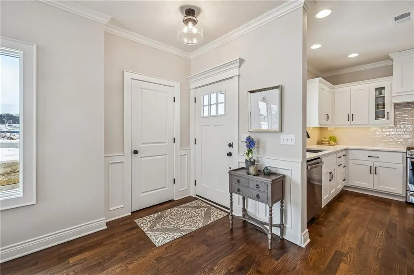
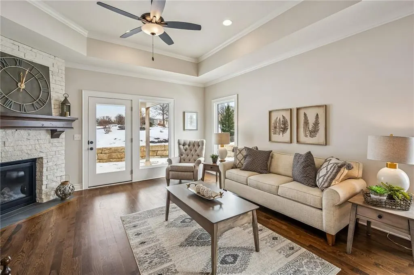
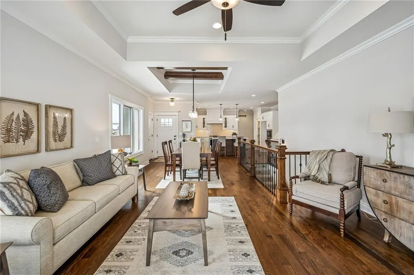
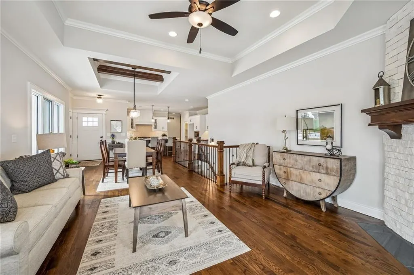
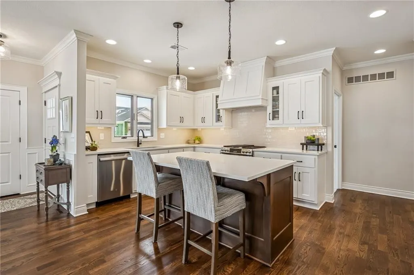
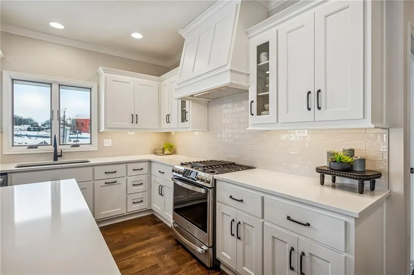
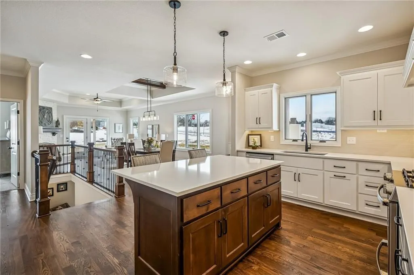
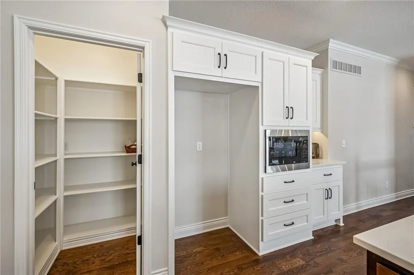
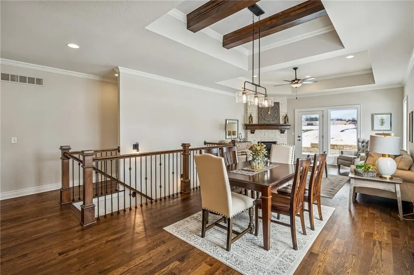
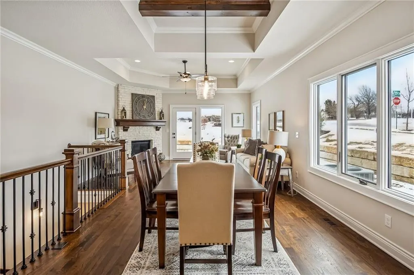
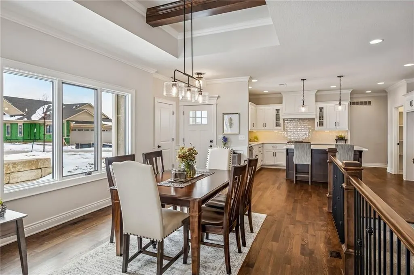
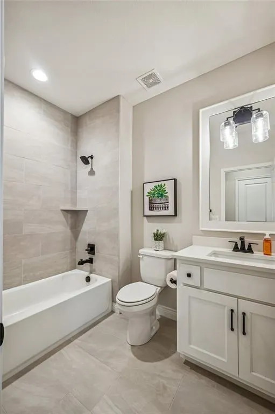
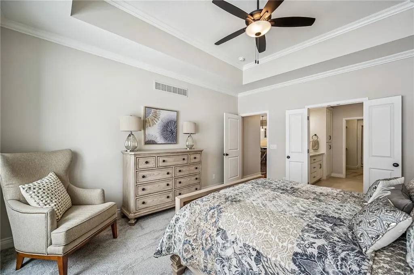
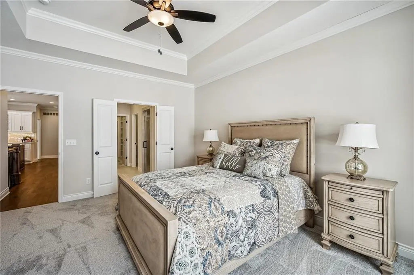
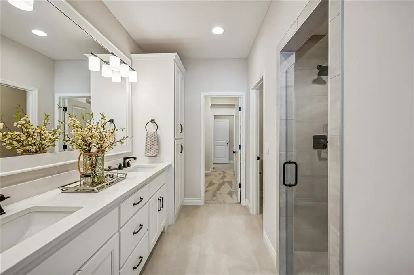
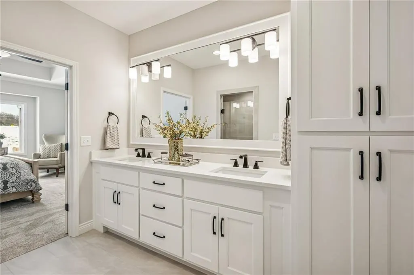
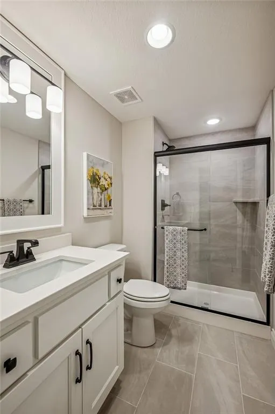
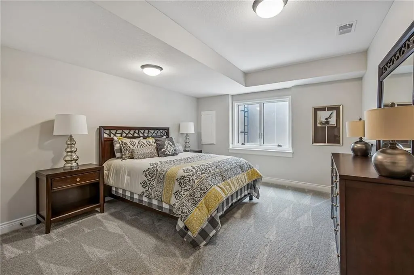
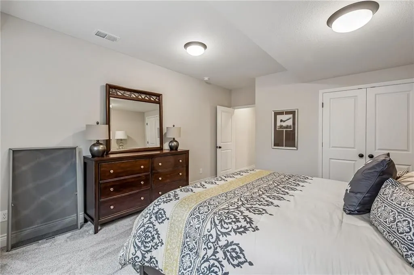
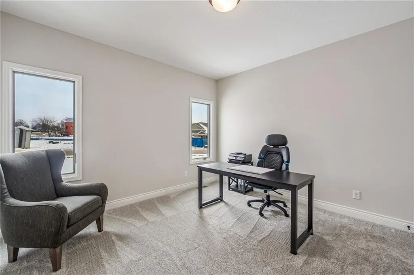
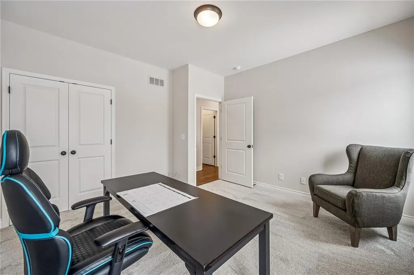
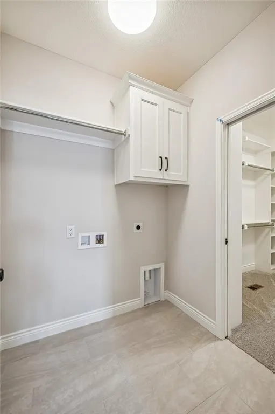
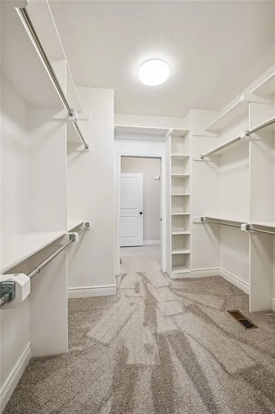
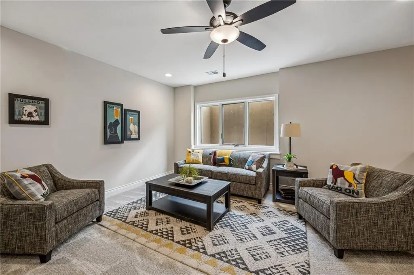
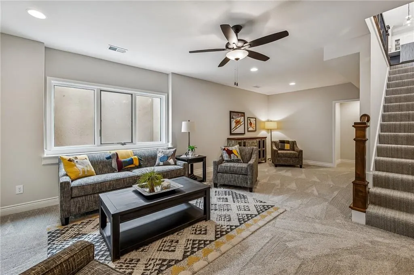
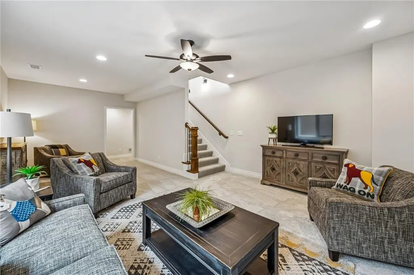
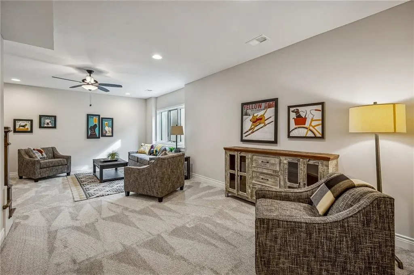
HURRY TO MAKE THIS HOME YOURS! This is the FINAL new construction Ensley II! A beautiful twin villa by French Homes with 2 Bedrooms on the main level! Hardwoods thru main living areas, tile bath & laundry floors, tile surrounds in all showers, quartz vanity tops in all baths, island kitchen with quartz counters & pantry, master bath has large walk-in shower & walk-in closet, iron spindles, and covered deck. Lower level has a rec room, bedroom and bath. Sqft, taxes, room sizes & lot size are estimated. This is a new community HOA and is subject to change as maintenance bids are received and work commences. Pool & Master HOA dues-$865/yr. Price is subject to change as construction progresses and selections are made. Home should be ready the end of December. Photos are of a previous model of this plan
| Elementary School | Middle School | High School |
|---|---|---|
| Millbrooke Elementary School | Summit Trail Middle School | Olathe Northwest High School |
| Price History | |
|---|---|
| 7/29/2026 | Listed $614,000 |
General Features
| Living Area | 2307 |
|---|---|
| Sewer | Public Sewer |
| Heating | Heatpump/Gas |
| Cooling | Heat Pump |
| Possession | Funding |
| Roof | Composition |
| Appliances | Dishwasher,Disposal,Exhaust Fan,Humidifier,Microwave,Electric Range,Gas Range,Stainless Steel Appliance(s) |
| HOA Fee | 350 |
| Garage Spaces | 2 |
| Association Fee Includes | Building Maint,Lawn Service,Insurance,Roof Repair,Roof Replace,Snow Removal |
| Patio/Porch Features | Deck- Covered |
| Architectural Style | Traditional |
| Security Features | Smoke Detector(s) |
| Construction Materials | Other,Stucco & Frame |
| Property Subtype | Villa |
| Ownership | Private |
| Assoc Fee Paid Per | Monthly |
| County | Johnson,KS |
| Property Type | Residential |
| Association Amenities | Play Area,Pool |
| HOA | Yes |
| Subdivision Name | Covington Court |
| Garage Y/N | Yes |
| Full Baths | 3 |
| Status | Active |
| Directions | College Blvd to Lone Elm,South on Lone Elm to 115th Terr,West on 115th Terr to community/Waterford Dr,North to home on the right |
| High School | Olathe Northwest |
| City | Olathe |
| Association Name | Covington Court Homes Association |
| High School District | Olathe |
| MLS Area | 330 - N=I-435;S=135th;E=Pflumm;W=Moonlight Rd |
| Lot Size Units | Square Feet |
| Lot Size Square Feet | 6446.53 |
| Listing Terms | Cash,Conventional |
| Elementary School | Millbrooke |
| Middle/Junior High School | Summit Trail |
| Property Condition | Under Construction |
| Public Remarks | HURRY TO MAKE THIS HOME YOURS! This is the FINAL new construction Ensley II! A beautiful twin villa by French Homes with 2 Bedrooms on the main level! Hardwoods thru main living areas,tile bath & lau |
| Builder Name | French Homes |
| Standard Status | Active |
| In Flood Plain | No |
| HMS_MaintenanceProvidedYN | Yes |
Interior Features
| Interior Amenities | Custom Cabinets,Kitchen Island,Pantry,Walk-In Closet(s) |
|---|---|
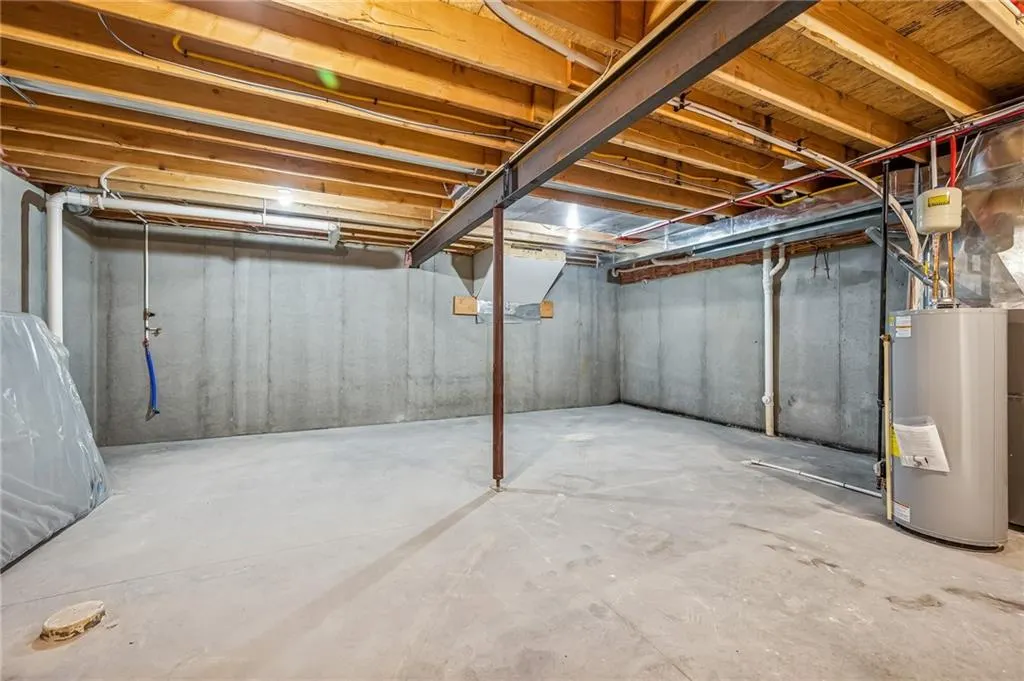
| Basement | Basement BR,Concrete,Finished |
| Flooring | Carpet,Tile,Wood |
| Total Fireplaces | 1 |
| Fireplace Features | Gas,Great Room |
| Basement (Y/N) | Yes |
| Air Conditioning Y/N | Yes |
| Fireplace Y/N | Yes |
| Above Grade Finished Area | 1554 |
| Laundry Features | Laundry Room,Main Level |
| Total Bedrooms | 3 |
| Below Grade Finished Area | 753 |
| Dining Area Features | Kit/Dining Combo,Liv/Dining Combo |
| Floor Plan Features | Reverse 1.5 Story |
Exterior Features
| Parking Features | Attached,Garage Door Opener |
|---|---|
| Lot Features | City Lot,Sprinkler-In Ground |
| Water Source | Public |
| Lot Size Area | 6446.53 |
| Builder Model | Ensley II Reverse |
| Other Room Features | Main Floor BR,Main Floor Primary Bedroom,Recreation Room |
Amenities
- Foreclosure
- Views
- Short Sale
- New Construction
- Adult 55+
- Lease To Own
- No HOA Fees
- Furnished
- Primary On Main
- Air Conditioning
- Seller Finance
- Green
- Fixer Upper
- Horse
- Golf
- Fireplace
- Deck
- Garage
- Basement
- Pool
Property vs Single Family Average in 66061
Price
Taxes
Visits
 The information displayed on this page is confidential, proprietary, and copyrighted information of Heartland Multiple Listing Service, Inc. (
 All information deemed reliable but not guaranteed. All properties are subject to prior sale, change or withdrawal. Neither listing broker(s) or information provider(s) shall be responsible for any typographical errors, misinformation, misprints and shall be held totally harmless. Listing(s) information is provided for consumer's personal, non-commercial use and may not be used for any purpose other than to identify prospective properties consumers may be interested in purchasing. The data relating
