
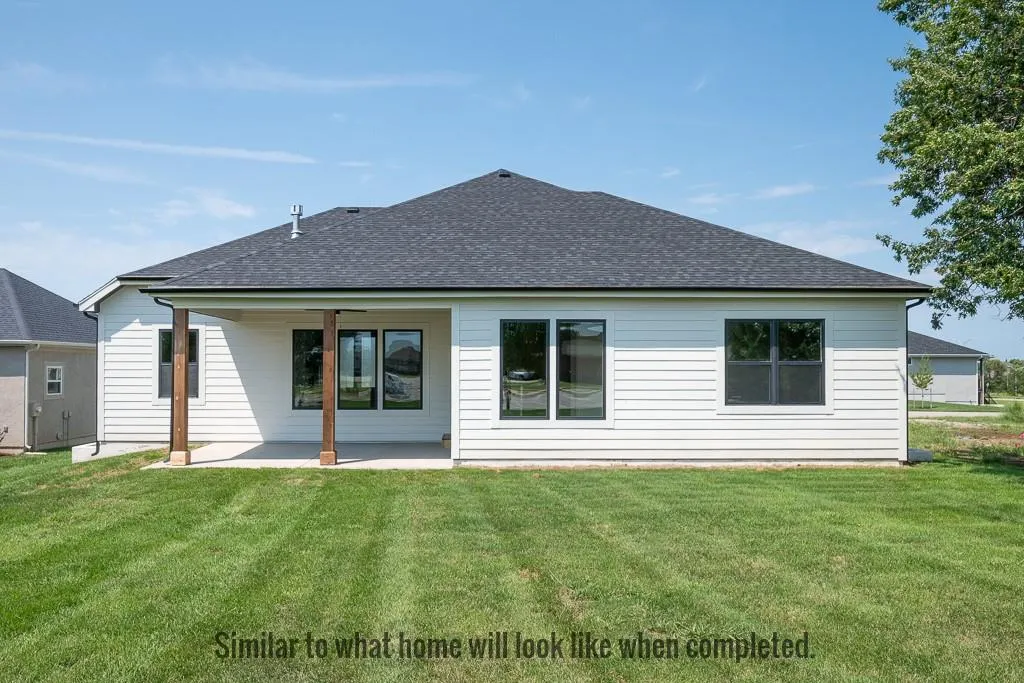
Address
11251 S Gleason Road, Olathe, KS
Price
$ 827,530
Property Attributes
- MLS#2633338
- TypeSingle Family
- Listing Status Active
- CountyJOHNSON - KS
- CityOlathe
- Area330 - N=I-435 - S=135th - E=Pflumm - W=Moonlight R
- NeighborhoodPrairie Canyon
- Zip66061
- StyleTraditional
- Year Built2026
- Taxes$ 11467
- Price$ 827,530
- Bedrooms4
- Full Bathrooms3
- Half Bathrooms0
- Sqr Footage2889
- Lot Size0.239991 Acres
Data Source:
Heartland MLS (HMLS)
Property Description
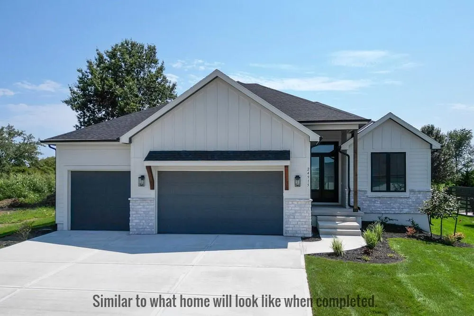
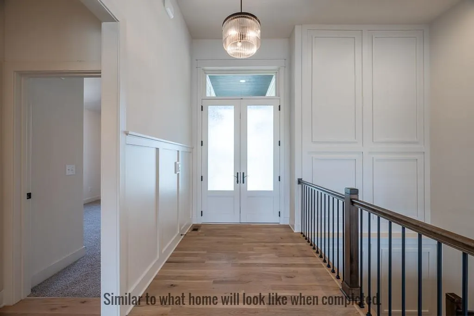
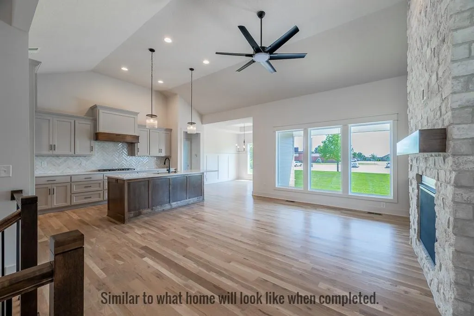
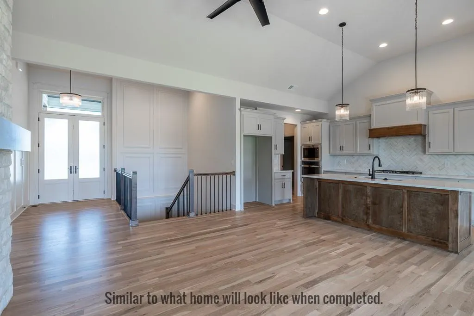
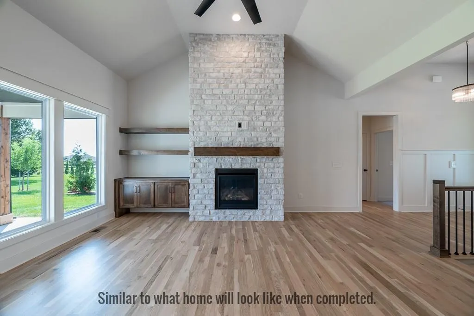
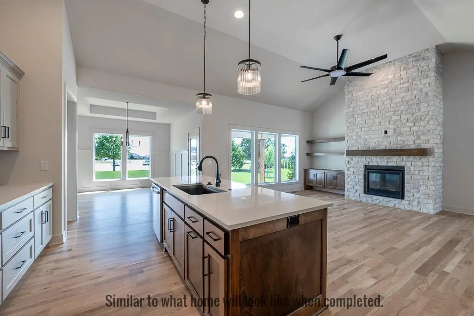
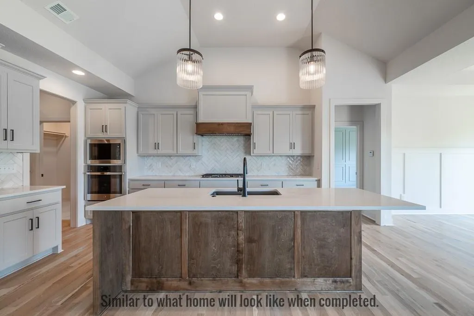
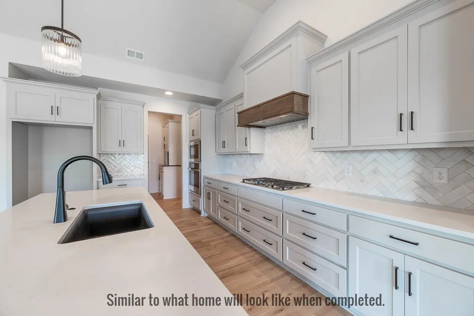
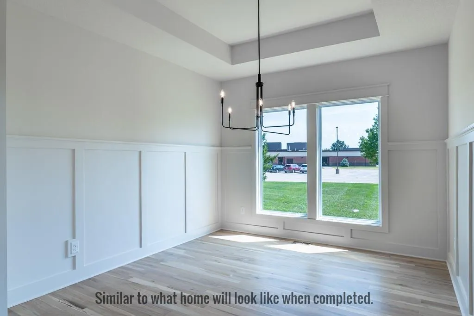
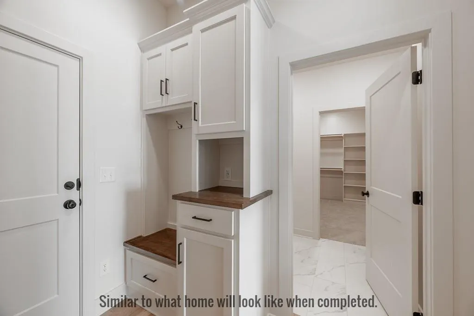
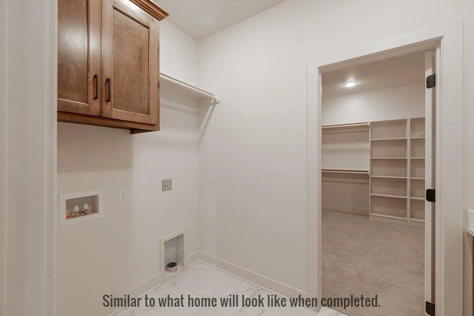
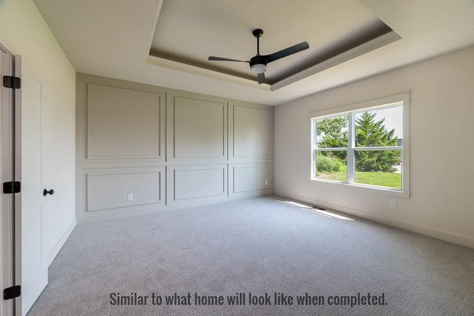
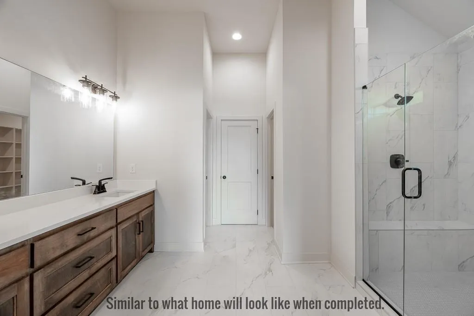
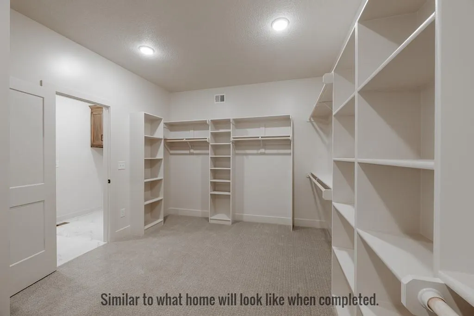
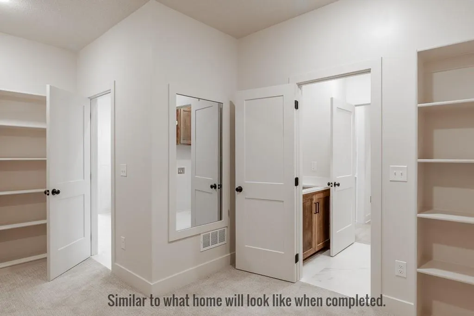
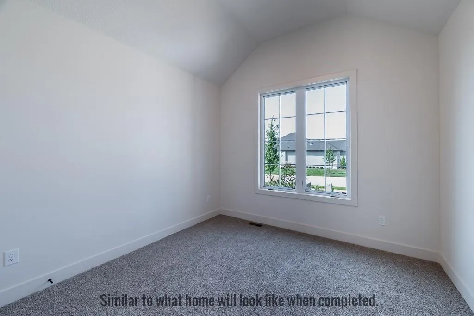
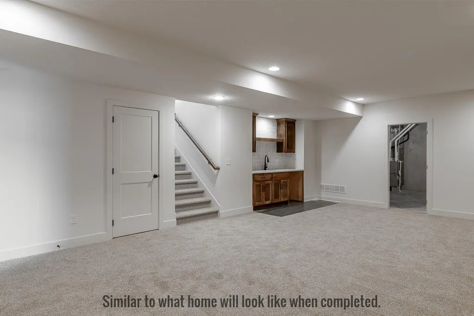
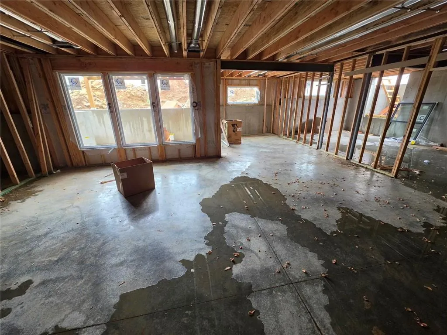
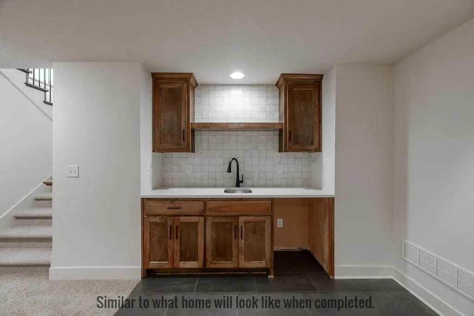
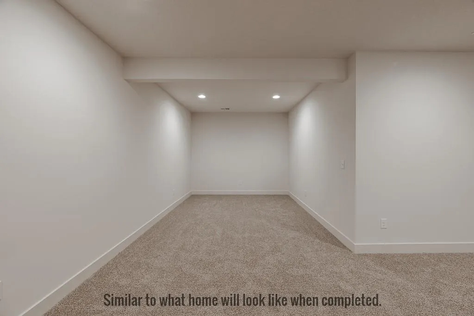
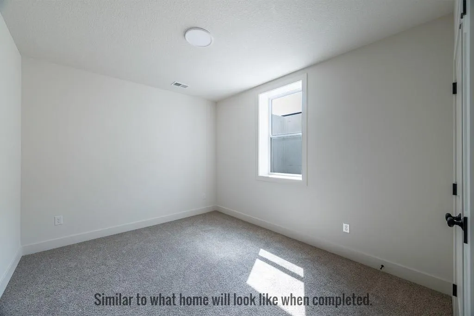
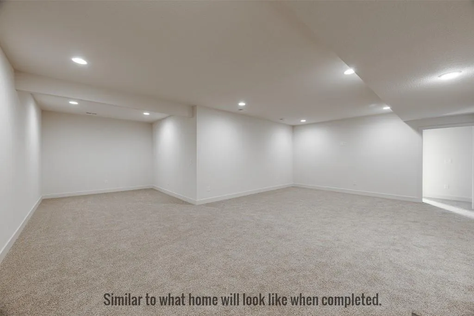
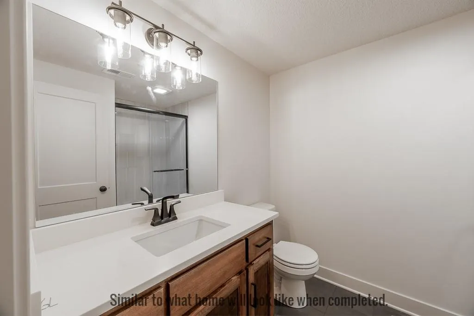
Come explore the award-winning Shea II Ranch by DCB Homes! This thoughtfully designed 4 bdrm, 3 bath home features a 5th non-conforming bdrm/flex room, finished lower level, walkout/walkup bsmt & 3-car garage - offering exceptional space & flexibility. The main level is bright & open with a vaulted ceiling spanning the Great Room & Kitchen. The kitchen features abundant cabinetry, oversized island, built-in appliances, gas range & walk-in pantry, while the spacious dining area opens to the back deck - perfect for everyday living & entertaining. The private primary suite offers a walk-in shower, double vanities, linen closet & generous walk-in closet. Two additional bdrms, full hall bath & convenient laundry complete the main level. The finished lower level adds a spacious rec room & bar, a 4th bdrm, a 5th non-conforming bedroom/flex room, a 3rd full bath, and 2 storage areas. Plus, the walkout/walkup provides easy access outside & even more space to enjoy. Located on a fantastic walkout/walkup lot (with the back facing east), the Shea II offers the perfect combination of style, function & flexibility. Now is the perfect time to come in & make your selections! Photos are of a similar home.
| Elementary School | Middle School | High School |
|---|---|---|
| Cedar Creek Elementary School | Mission Trail Middle School | Olathe West High School |
| Price History | |
|---|---|
| 7/24/2026 | Listed $819,130 |
General Features
| Living Area | 2889 |
|---|---|
| Sewer | Public Sewer |
| Heating | Forced Air |
| Cooling | Electric |
| Possession | Negotiable |
| Roof | Composition |
| Appliances | Cooktop,Dishwasher,Disposal,Exhaust Fan,Microwave,Electric Range |
| HOA Fee | 200 |
| Garage Spaces | 3 |
| Association Fee Includes | Lawn Service,Snow Removal |
| Patio/Porch Features | Deck- Covered |
| Architectural Style | Traditional |
| Construction Materials | Lap Siding,Stone Trim |
| Year Built | 2026 |
| Property Subtype | Villa |
| Ownership | Private |
| Assoc Fee Paid Per | Monthly |
| County | Johnson,KS |
| Property Type | Residential |
| HOA | Yes |
| Subdivision Name | Prairie Canyon |
| Facing Direction | West |
| Garage Y/N | Yes |
| Full Baths | 3 |
| Status | Active |
| Directions | K-7 Highway to College Blvd; West on College Blvd to Valley Parkway; Left on Valley Parkway to Sunray Drive; Right on Sunray Drive to 112th Terrace; Right on 112th Terrace to Gleason Road; Left on Gl |
| High School | Olathe West |
| City | Olathe |
| Association Name | Prairie Canyon,LLC |
| High School District | Olathe |
| MLS Area | 330 - N=I-435;S=135th;E=Pflumm;W=Moonlight Rd |
| Lot Size Units | Acres |
| Lot Size Square Feet | 10454.4 |
| Listing Terms | Cash,Conventional,VA Loan |
| Elementary School | Cedar Creek |
| Middle/Junior High School | Mission Trail |
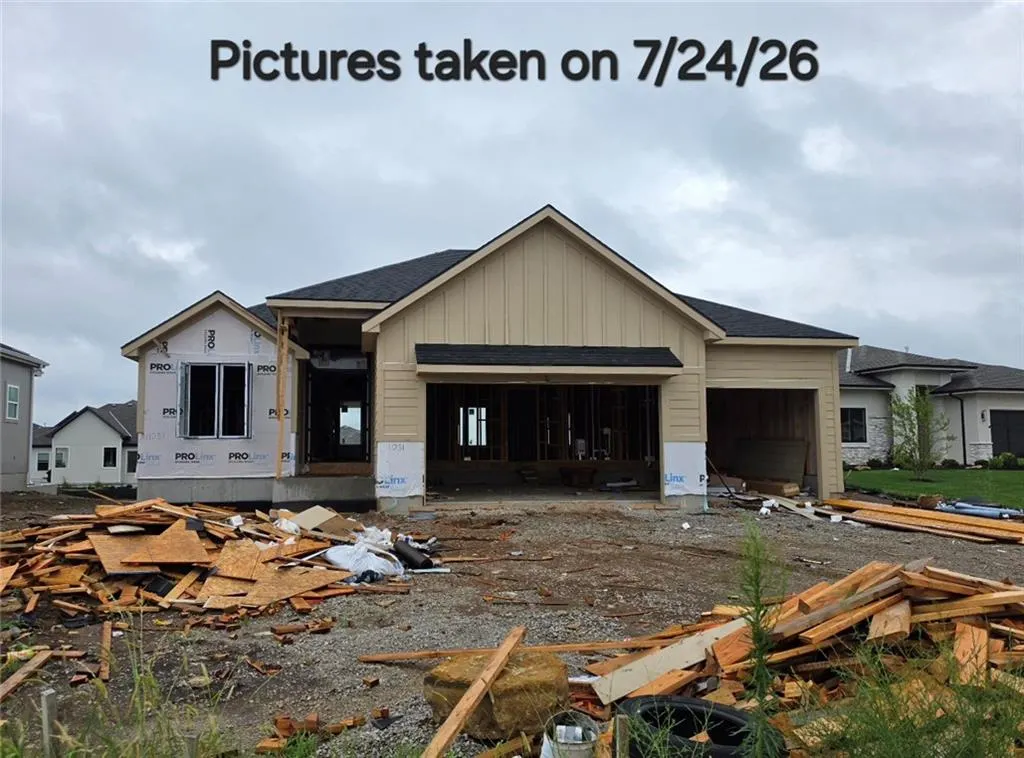
| Property Condition | Under Construction |
| Public Remarks | Come explore the award-winning Shea II Ranch by DCB Homes! This thoughtfully designed 4 bdrm,3 bath home features a 5th non-conforming bdrm/flex room,finished lower level,walkout/walkup bsmt & 3-car |
| Builder Name | DCB Homes,LLC |
| Standard Status | Active |
| In Flood Plain | No |
| HMS_MaintenanceProvidedYN | Yes |
Interior Features
| Interior Amenities | Ceiling Fan(s),Kitchen Island,Pantry,Walk-In Closet(s) |
|---|---|
| Basement | Finished,Full,Walk-Out Access,Walk-Up Access |
| Flooring | Carpet,Tile,Wood |
| Total Fireplaces | 1 |
| Fireplace Features | Great Room |
| Basement (Y/N) | Yes |
| Air Conditioning Y/N | Yes |
| Window Features | Thermal Windows |
| Fireplace Y/N | Yes |
| Above Grade Finished Area | 1897 |
| Laundry Features | Bedroom Level,Main Level |
| Total Bedrooms | 4 |
| Below Grade Finished Area | 992 |
| Dining Area Features | Formal |
| Floor Plan Features | Ranch,Reverse 1.5 Story |
Exterior Features
| Parking Features | Attached,Garage Faces Front,Off Street |
|---|---|
| Water Source | Public |
| Lot Size Area | 0.24 |
| Lot Dimensions | 73x148x73x149 |
| Builder Model | Shea II Ranch |
| Road Responsibility | Public Maintenance |
| Other Room Features | Main Floor BR |
Amenities
- Foreclosure
- Views
- Short Sale
- New Construction
- Adult 55+
- Lease To Own
- No HOA Fees
- Furnished
- Primary On Main
- Air Conditioning
- Seller Finance
- Green
- Fixer Upper
- Horse
- Golf
- Fireplace
- Deck
- Garage
- Basement
- Pool
Property vs Single Family Average in 66061
Price
Taxes
Year Built
Visits
 The information displayed on this page is confidential, proprietary, and copyrighted information of Heartland Multiple Listing Service, Inc. (
 All information deemed reliable but not guaranteed. All properties are subject to prior sale, change or withdrawal. Neither listing broker(s) or information provider(s) shall be responsible for any typographical errors, misinformation, misprints and shall be held totally harmless. Listing(s) information is provided for consumer's personal, non-commercial use and may not be used for any purpose other than to identify prospective properties consumers may be interested in purchasing. The data relating
