



Address
16366 S Laurelwood Street, Olathe, KS
Price
$ 589,000
Property Attributes
- MLS#2632899
- TypeSingle Family
- Listing Status Active
- CountyJOHNSON - KS
- CityOlathe
- Area335 - N=135th - S=167th - E=Pflumm - W=Moonlight R
- NeighborhoodStonebridge Meadows
- Zip66062
- Style
- Year Built2017
- Taxes$ 7957
- Price$ 589,000
- Bedrooms4
- Full Bathrooms3
- Half Bathrooms0
- Sqr Footage2704
- Lot Size0.182163 Acres
Data Source:
Heartland MLS (HMLS)
Property Description
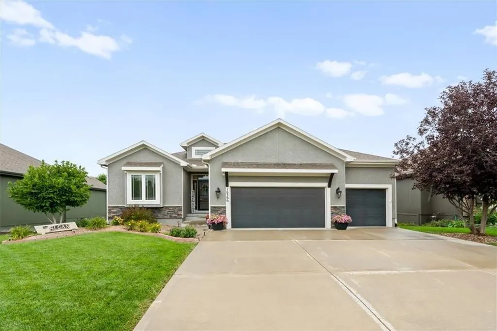
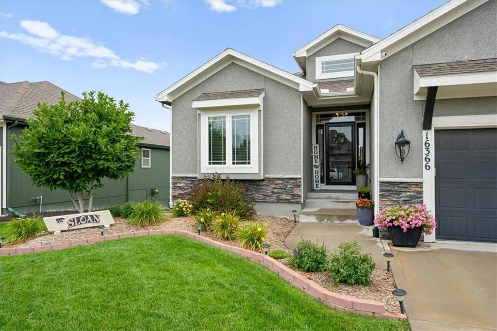
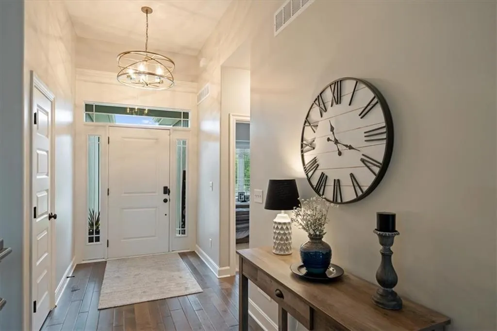
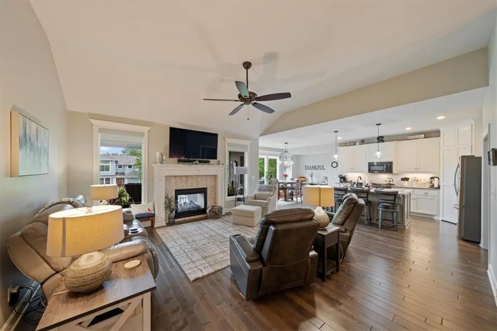
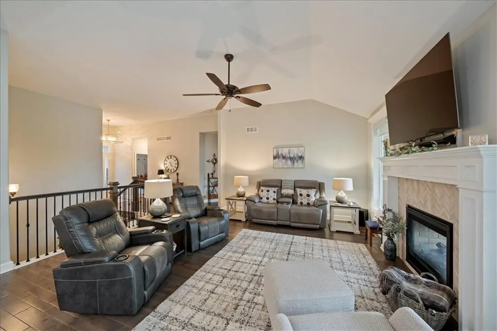
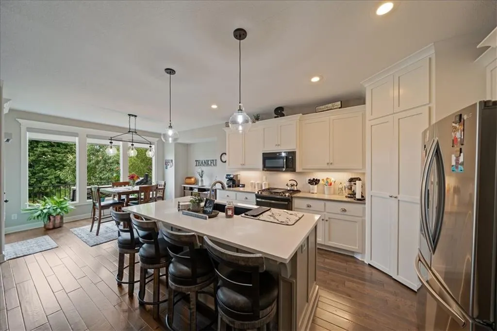
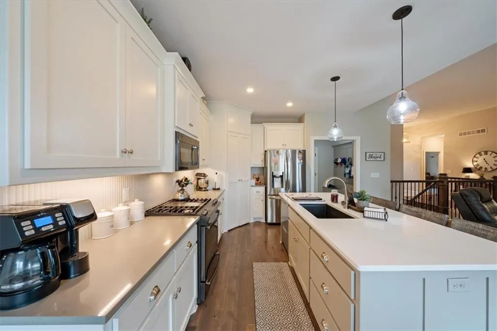
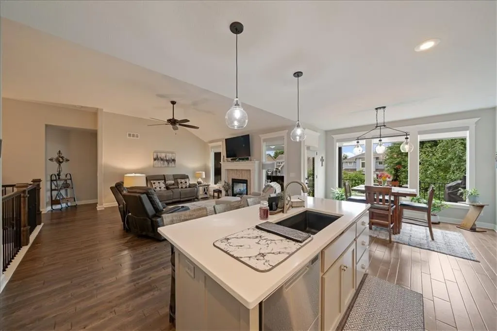
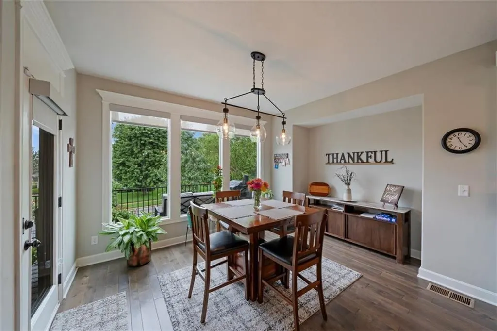
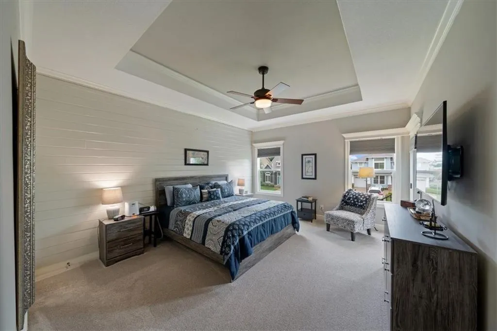
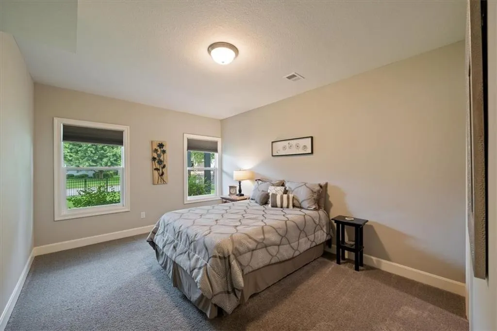
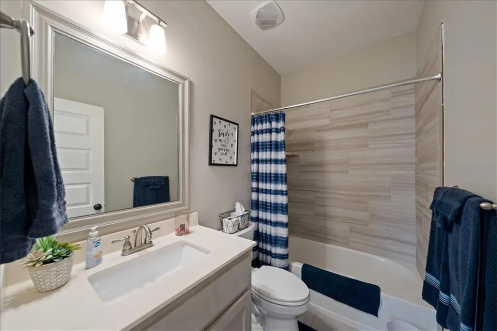
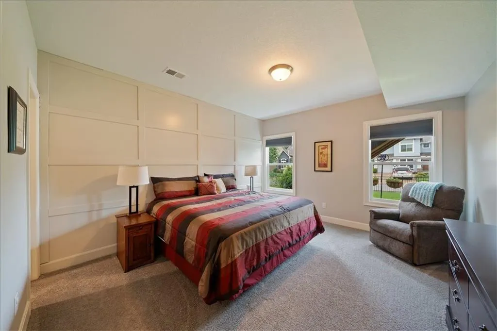
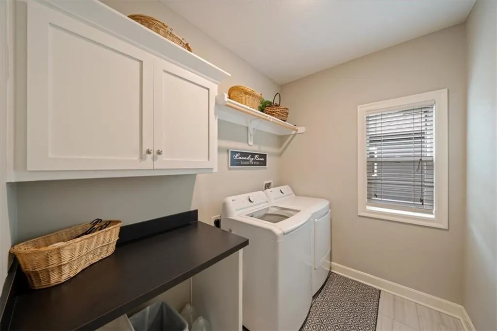
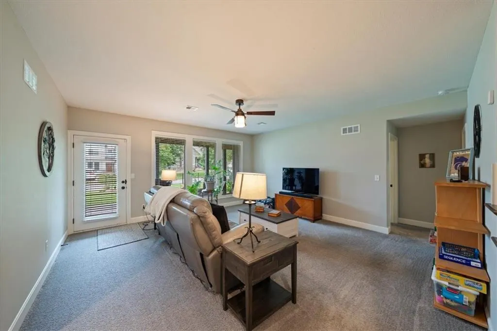
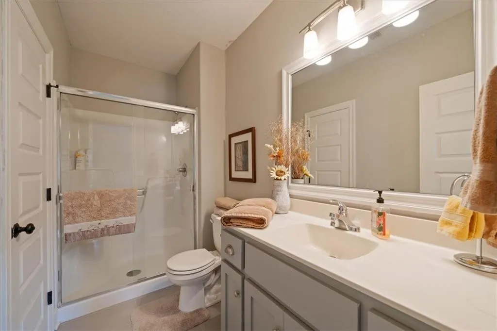
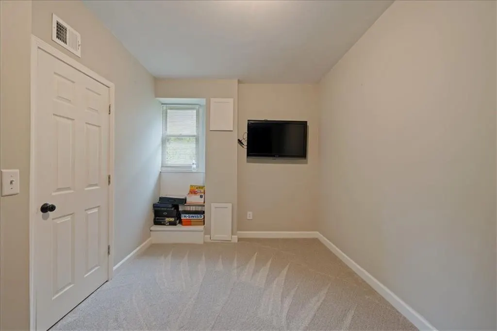
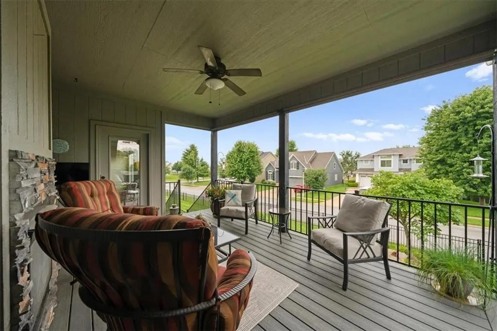
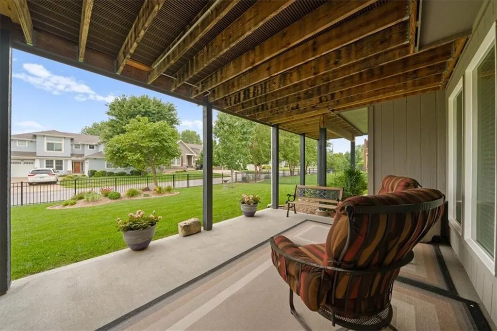
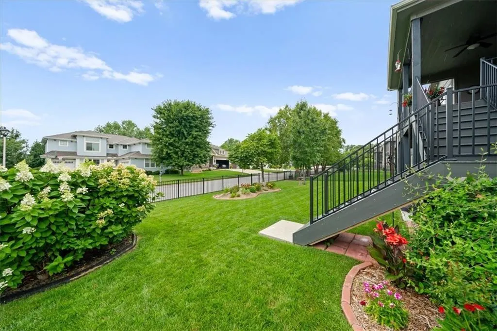
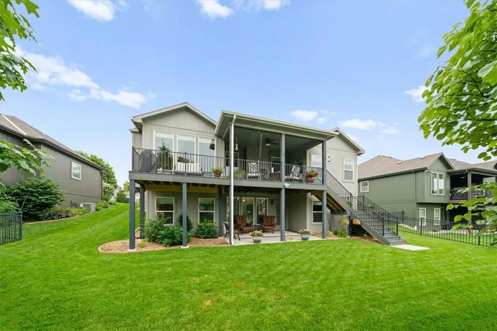
**Back on the market, no fault of the seller, ** and with a NEW ROOF! Like new in Stonebridge Meadows! Welcome home to this stunning 4-bedroom, 3-bath reverse walkout with a versatile bonus room that can easily serve as a home office, playroom, craft room, or even a 5th bedroom thanks to its walk-in closet. Located on a quiet cul-de-sac in the highly sought-after Stonebridge Meadows, this home is loaded with thoughtful upgrades. The current owners have transformed this home with an expanded composite deck, new stairs, additional electrical outlets, extensive interior painting, refreshed cabinetry, updated landscaping, metal fence, premium garage floor coating with poly finish, and new window coverings throughout the kitchen and great room. Inside, you'll love the open-concept floor plan featuring a spacious great room with a see-through gas fireplace that also warms the covered deck—creating the perfect indoor-outdoor entertaining space. The chef's kitchen offers quartz countertops, a gas range, walk-in pantry, and a large island overlooking the living area. Just off the kitchen, the thoughtfully designed mudroom includes built-in storage, a bench, and a convenient space perfect for a coffee bar or charging station. The adjacent laundry room features additional cabinetry and a folding counter for everyday convenience. The private primary suite is a true retreat with direct access to the deck and fireplace, a beautifully updated en-suite bath with a double vanity, walk-in shower, and spacious walk-in closet. The finished walkout lower level offers a generous family room opening to a charming patio, two additional bedrooms with walk-in closets, the flexible bonus room, a full bath, and an oversized storage area. Beyond the home, enjoy everything Stonebridge Meadows has to offer, including four pools, walking trails, fitness center, pickle ball courts, sand volleyball and a fantastic location close to parks, schools, shopping, and dining.
| Elementary School | Middle School | High School |
|---|---|---|
| Prairie Creek Elementary School | Woodland Spring Middle School | Spring HIll High School |
| Price History | |
|---|---|
| 7/30/2026 | Listed $579,000 |
General Features
| Living Area | 2704 |
|---|---|
| Sewer | Public Sewer |
| Heating | Natural Gas |
| Cooling | Electric |
| Roof | Composition |
| Appliances | Dishwasher,Microwave,Stainless Steel Appliance(s) |
| HOA Fee | 850 |
| Garage Spaces | 3 |
| Association Fee Includes | Trash |
| Patio/Porch Features | Deck- Covered,Covered Patio |
| Construction Materials | Stone Veneer,Stucco,Wood Siding |
| Year Built | 2017 |
| Property Subtype | Single Family Residence |
| Ownership | Private |
| Assoc Fee Paid Per | Annually |
| County | Johnson,KS |
| Property Type | Residential |
| Association Amenities | Clubhouse,Exercise Room,Pool,Trail(s) |
| HOA | Yes |
| Subdivision Name | Stonebridge Meadows |
| Garage Y/N | Yes |
| Full Baths | 3 |
| Status | Active |
| Directions | From 135th & Mur Len go south on MurLen to 162nd St then right on 162nd,left on Britton then left on 163rd Terr then right on Laurelwood |
| High School | Spring Hill |
| City | Olathe |
| High School District | Spring Hill |
| MLS Area | 335 - N=135th;S=167th;E=Pflumm;W=Moonlight Rd |
| Lot Size Units | Square Feet |
| Lot Size Square Feet | 7935 |
| Listing Terms | Cash,Conventional,FHA,VA Loan |
| Elementary School | Prairie Creek |
| Middle/Junior High School | Woodland Spring |
| Public Remarks | **Back on the market,no fault of the seller,** and with a NEW ROOF! Like new in Stonebridge Meadows! Welcome home to this stunning 4-bedroom,3-bath reverse walkout with a versatile bonus room that ca |
| Builder Name | ROB WASHAM |
| Standard Status | Active |
| In Flood Plain | No |
Interior Features
| Interior Amenities | Kitchen Island,Painted Cabinets,Pantry,Walk-In Closet(s) |
|---|---|
| Basement | Basement BR,Finished,Walk-Out Access |
| Flooring | Carpet,Tile,Wood |
| Total Fireplaces | 2 |
| Fireplace Features | Great Room,See Through |
| Basement (Y/N) | Yes |
| Air Conditioning Y/N | Yes |
| Fireplace Y/N | Yes |
| Above Grade Finished Area | 1704 |
| Laundry Features | Main Level |
| Total Bedrooms | 4 |
| Below Grade Finished Area | 1000 |
| Floor Plan Features | Ranch,Reverse 1.5 Story |
Exterior Features
| Parking Features | Attached |
|---|---|
| Lot Features | Sprinkler-In Ground |
| Water Source | Public |
| Lot Size Area | 7935 |
| Other Room Features | Den/Study,Main Floor BR,Main Floor Primary Bedroom,Mud Room,Recreation Room |
Amenities
- Foreclosure
- Views
- Short Sale
- New Construction
- Adult 55+
- Lease To Own
- No HOA Fees
- Furnished
- Primary On Main
- Air Conditioning
- Seller Finance
- Green
- Fixer Upper
- Horse
- Golf
- Fireplace
- Deck
- Garage
- Basement
- Pool
Property vs Single Family Average in 66062
Price
Taxes
Year Built
Visits
 The information displayed on this page is confidential, proprietary, and copyrighted information of Heartland Multiple Listing Service, Inc. (
 All information deemed reliable but not guaranteed. All properties are subject to prior sale, change or withdrawal. Neither listing broker(s) or information provider(s) shall be responsible for any typographical errors, misinformation, misprints and shall be held totally harmless. Listing(s) information is provided for consumer's personal, non-commercial use and may not be used for any purpose other than to identify prospective properties consumers may be interested in purchasing. The data relating
