
Address
18501 Floyd Street, Overland Park, KS
Price
$ 2,175,000
Property Attributes
- MLS#2630443
- TypeSingle Family
- Listing Status Active
- CountyJOHNSON - KS
- CityOverland Park
- Area345 - N=135th - S=Co Ln - E=State Ln - W=Pflumm
- NeighborhoodWalnut Reserve
- Zip66085
- StyleTraditional
- Taxes$ 31500
- Price$ 2,175,000
- Bedrooms4
- Full Bathrooms4
- Half Bathrooms2
- Sqr Footage4816
- Lot Size0.465014 Acres
Data Source:
Heartland MLS (HMLS)
Property Description
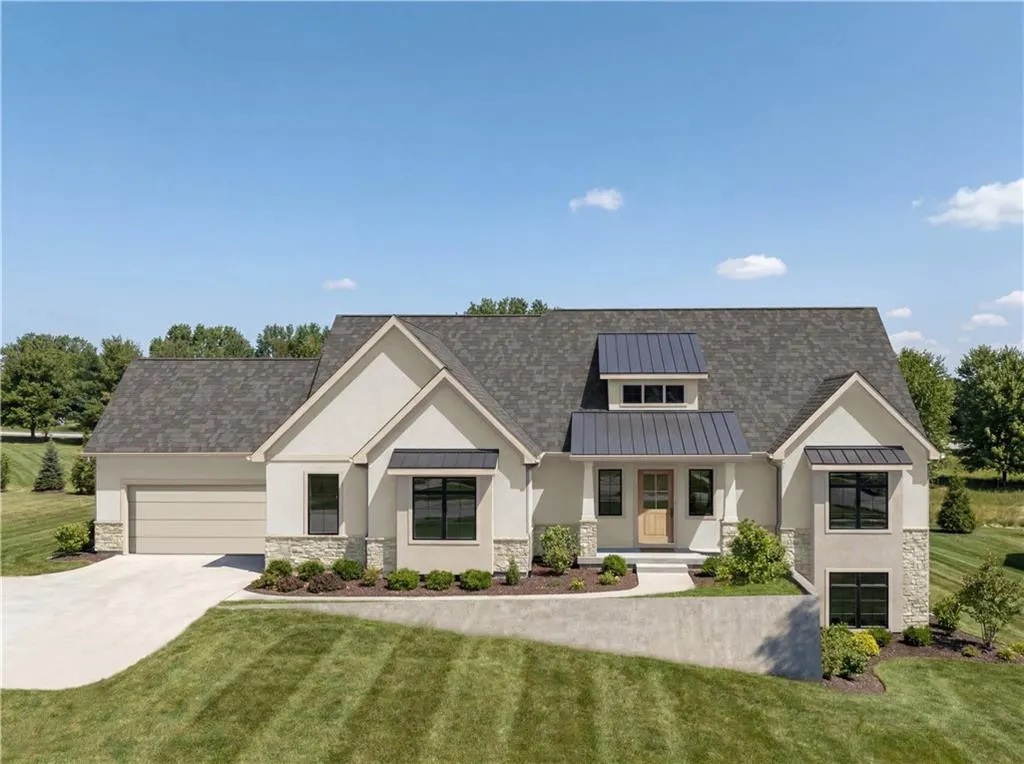
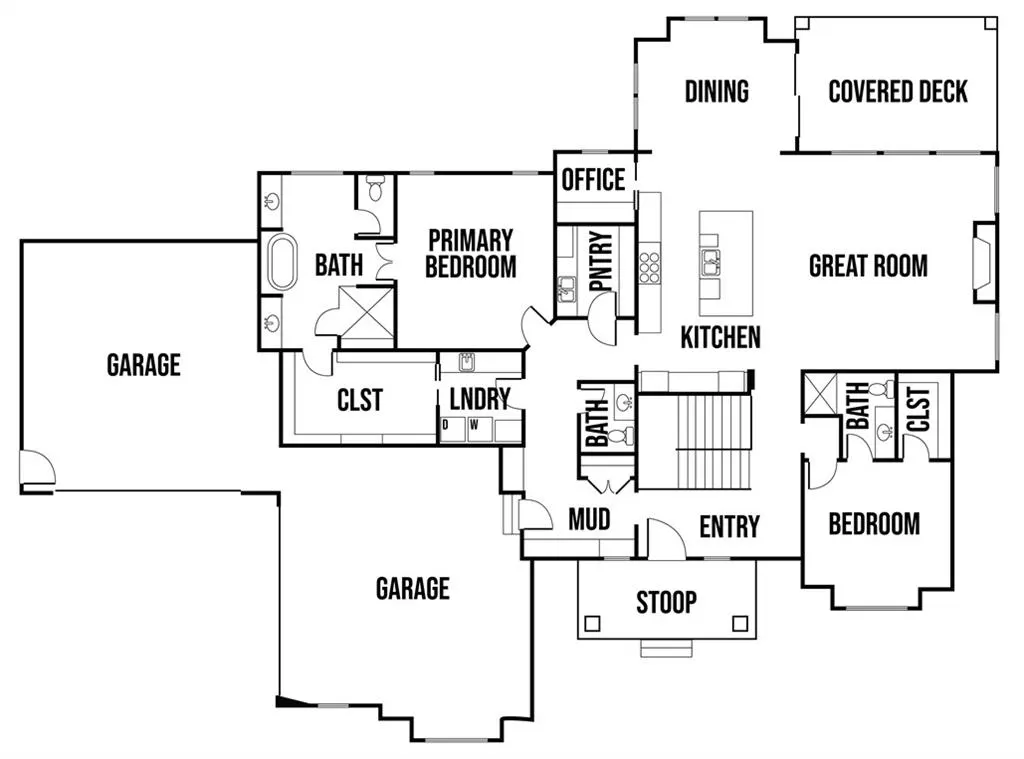
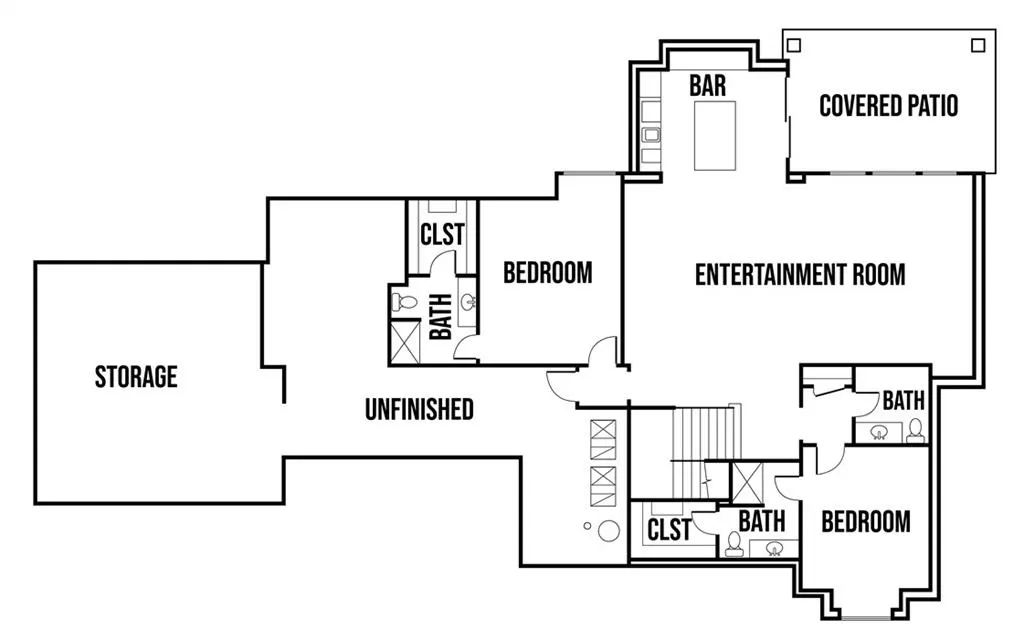
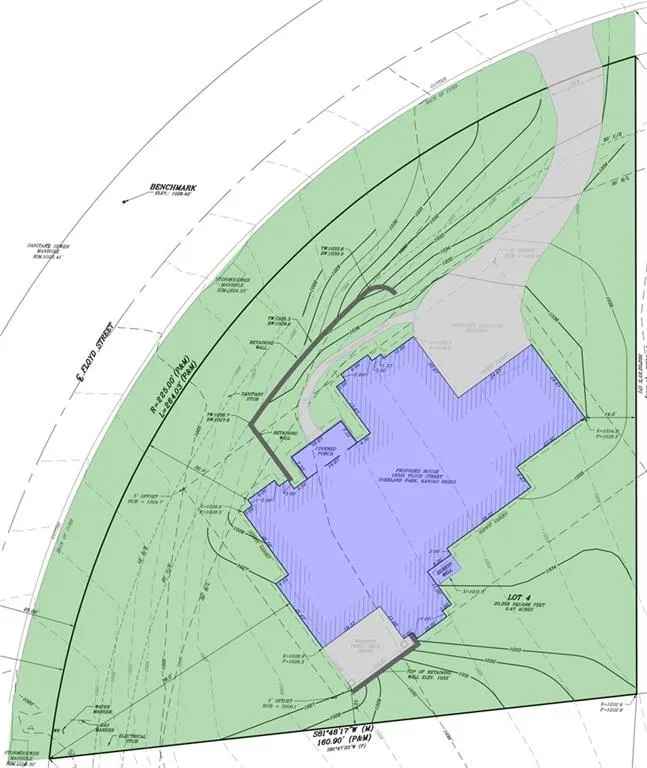
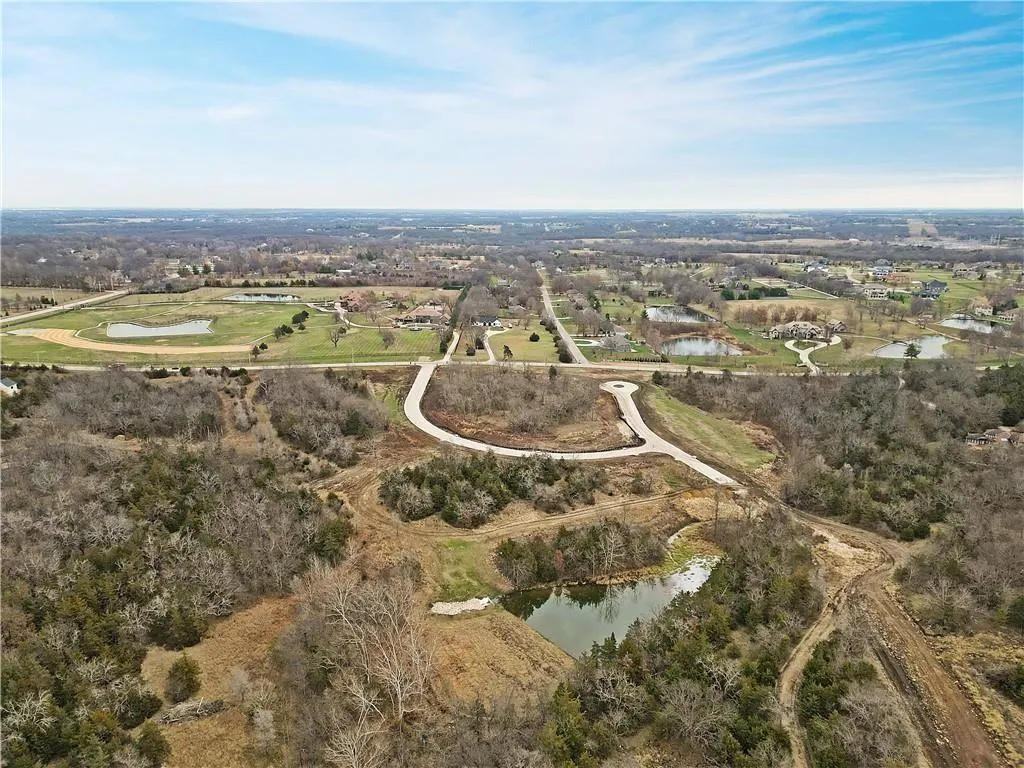
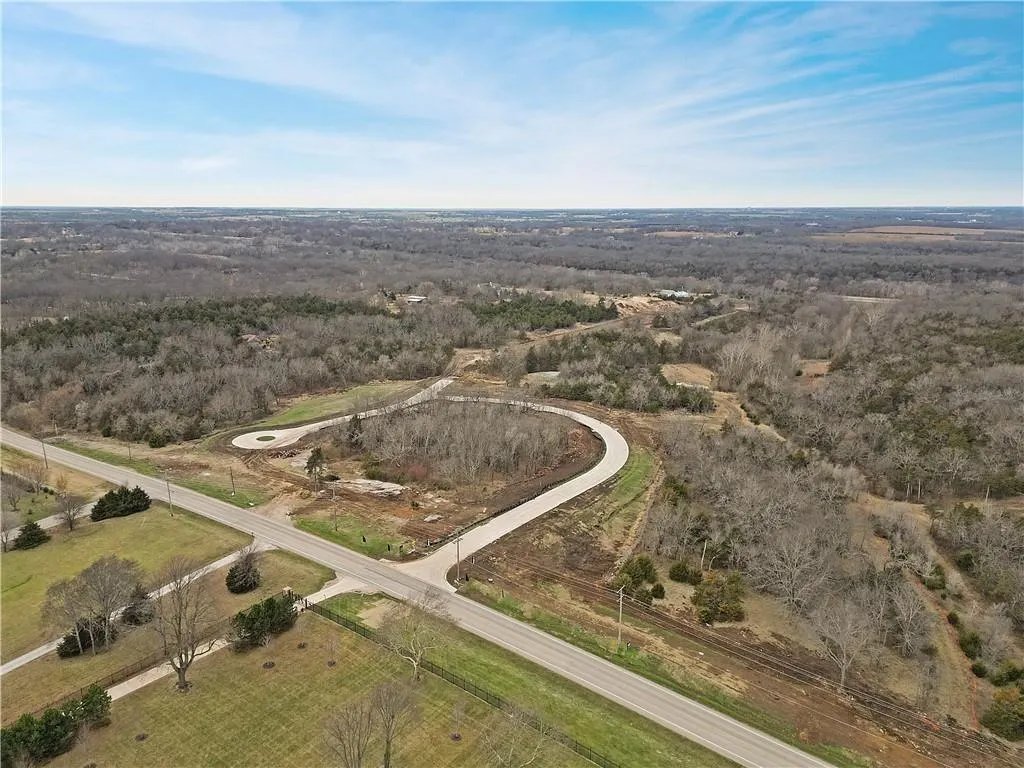
Introducing the Woodland by Sycamore Road Homes – Lot 4 in Walnut Reserve, the newest luxury community in Overland Park! Construction is under way, with an estimated completion in Spring 2027. This stunning Reverse 1.5-story home sits on a private ½ acre treed lot and includes countless custom features. The kitchen and great room boasts cathedral vaulted ceilings, decorative stained ceiling beams, a large gas fireplace with reclaimed wood accents. The dining area opens to the 16' x 13' lanai with a beautifully vaulted ceiling. Designed to impress, the kitchen features a huge 10’ island, walnut cabinets, built-in pro-line stainless steel appliances, a prep kitchen with a built-in coffee station, and ample pantry storage. There is a dedicated office and half bath off of the kitchen. The spacious primary suite includes a coved tray ceiling, free-standing tub, luxurious shower, his and hers vanities and a huge walk-in closet connected to the laundry room. A second bedroom suite is also located on the main level. The walkout lower level provides additional living space featuring a stunning entertainment space, wet bar with a wine display wall, 2 bedroom suites, a half bath, and walks out to a covered patio perfect for entertaining. 4-car over-sized garage with extra wide 18' doors. All of this sits on a beautifully terraced lot in the Blue Valley School District with easy highway access.
| Elementary School | Middle School | High School |
|---|---|---|
| Stilwell Elementary School | Blue Valley Middle School | Blue Valley High School |
| Price History | |
|---|---|
| 7/9/2026 | Listed $2,175,000 |
General Features
| Living Area | 4816 |
|---|---|
| Sewer | Public Sewer |
| Heating | Forced Air |
| Cooling | Electric |
| Roof | Composition |
| Appliances | Dishwasher,Disposal,Exhaust Fan,Microwave,Electric Range,Stainless Steel Appliance(s) |
| HOA Fee | 1000 |
| Garage Spaces | 4 |
| Association Fee Includes | All Amenities,Trash |
| Patio/Porch Features | Deck,Deck- Covered,Patio |
| Architectural Style | Traditional |
| Security Features | Smoke Detector(s) |
| Construction Materials | Stone & Frame,Stucco |
| Property Subtype | Single Family Residence |
| Ownership | Private |
| Assoc Fee Paid Per | Annually |
| County | Johnson,KS |
| Property Type | Residential |
| Association Amenities | Play Area,Trail(s) |
| HOA | Yes |
| Subdivision Name | Walnut Reserve |
| Garage Y/N | Yes |
| Full Baths | 4 |
| Status | Active |
| Directions | Going south on Metcalf,go past 183rd Street,Turn right (west) on Floyd Street,home is on the left side of Floyd Street on lot 4. |
| High School | Blue Valley |
| City | Overland Park |
| Association Name | Walnut Reserve |
| High School District | Blue Valley |
| MLS Area | 345 - N=135th;S=Co Ln;E=State Ln;W=Pflumm |
| Lot Size Units | Square Feet |
| Lot Size Square Feet | 20256 |
| Listing Terms | Cash,Conventional |
| Elementary School | Stilwell |
| Middle/Junior High School | Blue Valley |
| Property Condition | Under Construction |
| Public Remarks | Introducing the Woodland by Sycamore Road Homes – Lot 4 in Walnut Reserve,the newest luxury community in Overland Park! Construction is under way,with an estimated completion in Spring 2027. This stu |
| Builder Name | Sycamore Road Homes |
| Standard Status | Active |
| In Flood Plain | No |
| HMS_MaintenanceProvidedYN | No |
Interior Features
| Interior Amenities | Ceiling Fan(s),Custom Cabinets,Kitchen Island,Painted Cabinets,Pantry,Vaulted Ceiling(s),Walk-In Closet(s),Wet Bar |
|---|---|
| Basement | Finished,Sump Pump,Walk-Out Access |
| Flooring | Carpet,Tile,Wood |
| Total Fireplaces | 1 |
| Fireplace Features | Great Room |
| Basement (Y/N) | Yes |
| Air Conditioning Y/N | Yes |
| Window Features | Thermal Windows |
| Fireplace Y/N | Yes |
| Above Grade Finished Area | 2708 |
| Half Baths | 2 |
| Laundry Features | Main Level |
| Total Bedrooms | 4 |
| Below Grade Finished Area | 2108 |
| Dining Area Features | Eat-In Kitchen |
| Floor Plan Features | Reverse 1.5 Story |
Exterior Features
| Parking Features | Attached,Garage Faces Front,Garage Faces Side |
|---|---|
| Lot Features | Sprinkler-In Ground,Many Trees |
| Water Source | Public |
| Lot Size Area | 20256 |
| Road Surface Type | Paved |
| Builder Model | Woodland |
| Road Responsibility | Public Maintenance |
| Other Room Features | Entry,Main Floor Primary Bedroom,Mud Room,Office,Recreation Room |
Amenities
- Foreclosure
- Views
- Short Sale
- New Construction
- Adult 55+
- Lease To Own
- No HOA Fees
- Furnished
- Primary On Main
- Air Conditioning
- Seller Finance
- Green
- Fixer Upper
- Horse
- Golf
- Fireplace
- Deck
- Garage
- Basement
- Pool
Property vs Single Family Average in 66085
Price
Taxes
Visits
 The information displayed on this page is confidential, proprietary, and copyrighted information of Heartland Multiple Listing Service, Inc. (
 All information deemed reliable but not guaranteed. All properties are subject to prior sale, change or withdrawal. Neither listing broker(s) or information provider(s) shall be responsible for any typographical errors, misinformation, misprints and shall be held totally harmless. Listing(s) information is provided for consumer's personal, non-commercial use and may not be used for any purpose other than to identify prospective properties consumers may be interested in purchasing. The data relating
