








Address
8408 W 115th Street, Overland Park, KS
Price
$ 560,000
Property Attributes
- MLS#2627766
- TypeSingle Family
- Listing Status Active
- CountyJOHNSON - KS
- CityOverland Park
- Area340 - N=I-435 - S=135th - E=State Ln - W=Pflumm
- NeighborhoodQuail Valley
- Zip66210
- StyleTraditional
- Year Built1982
- Taxes$ 7136
- Price$ 560,000
- Bedrooms4
- Full Bathrooms2
- Half Bathrooms2
- Sqr Footage3712
- Lot Size0.288912 Acres
Data Source:
Heartland MLS (HMLS)
Property Description
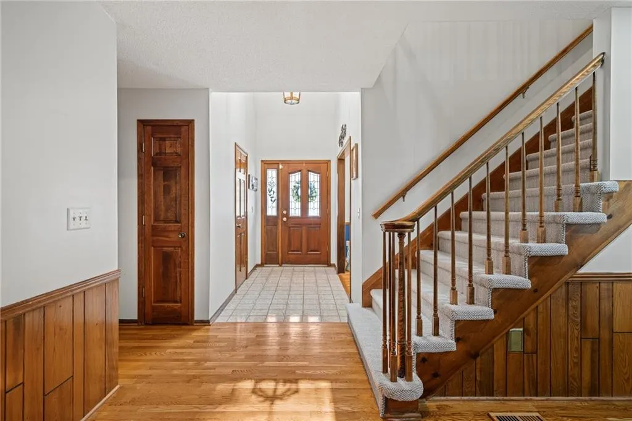
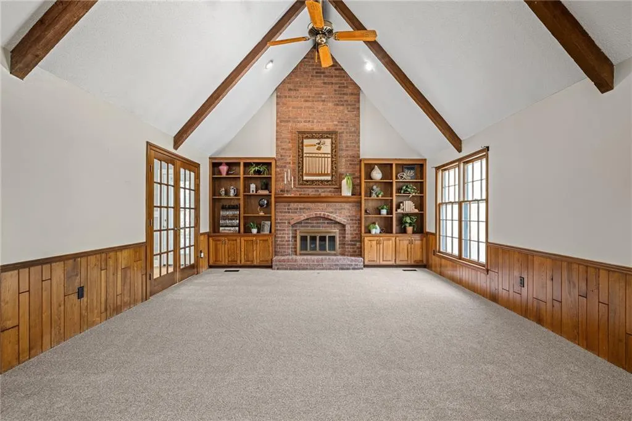
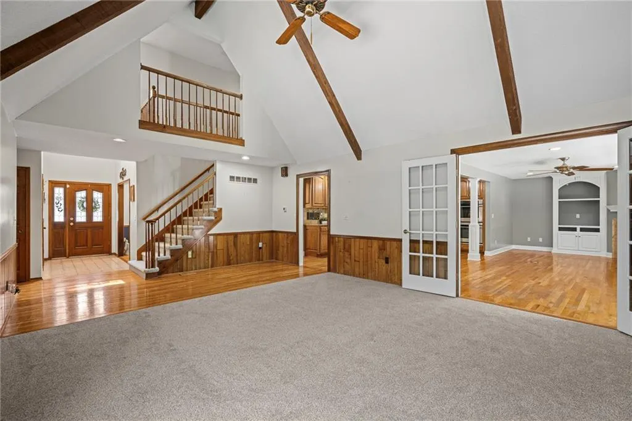
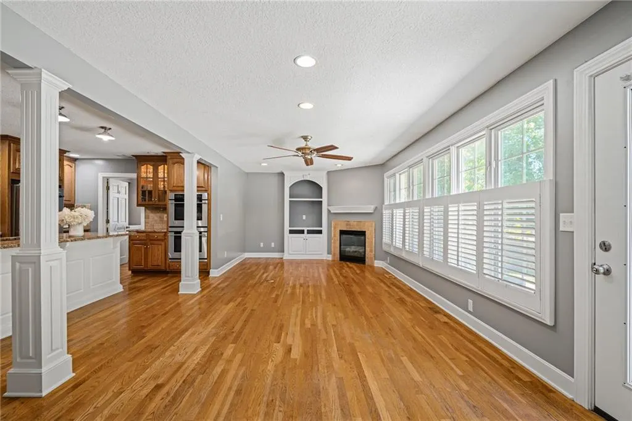
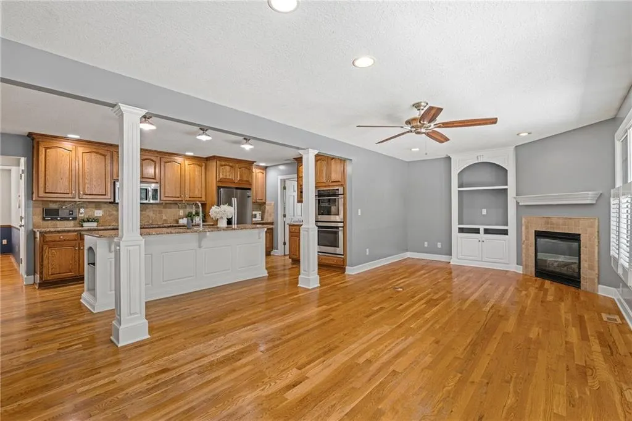
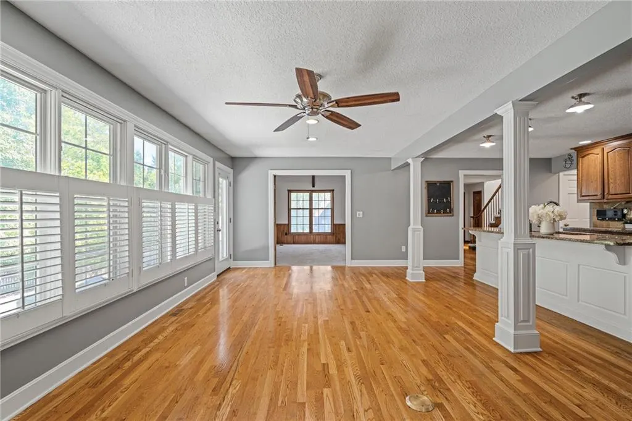
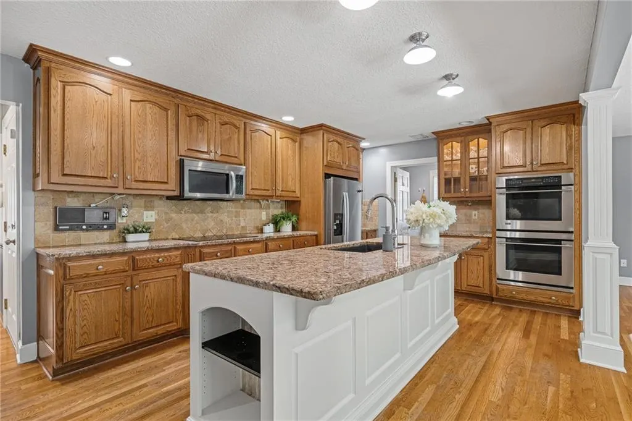
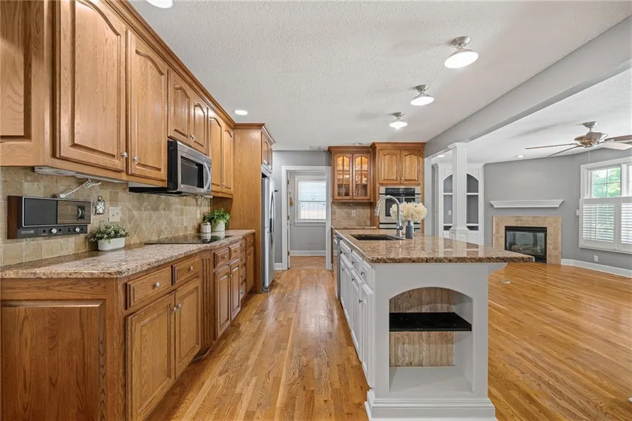
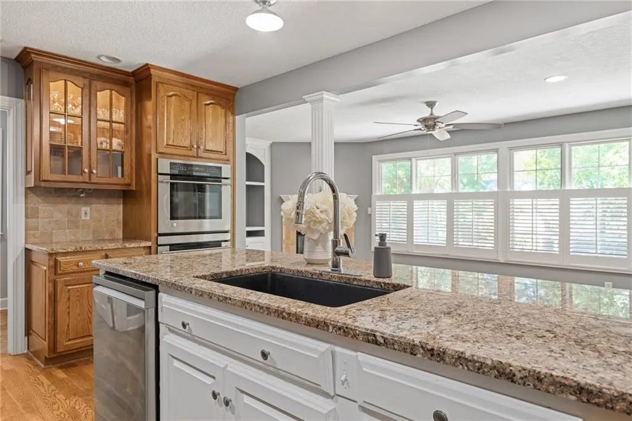
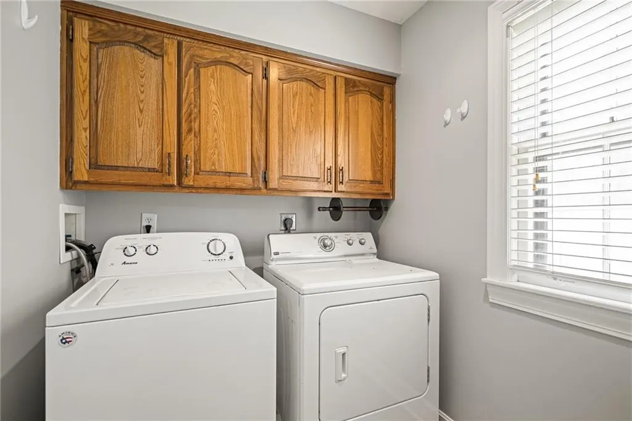
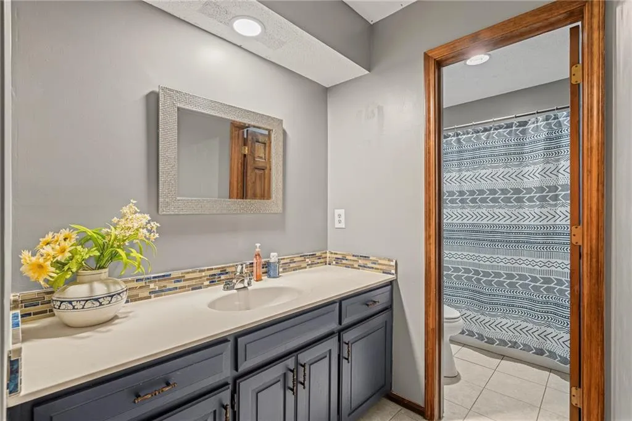
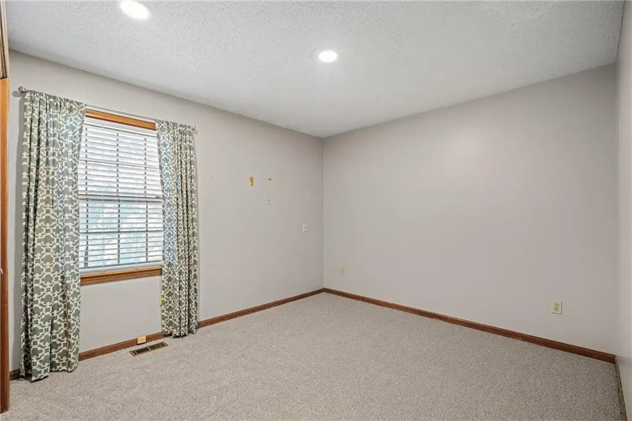
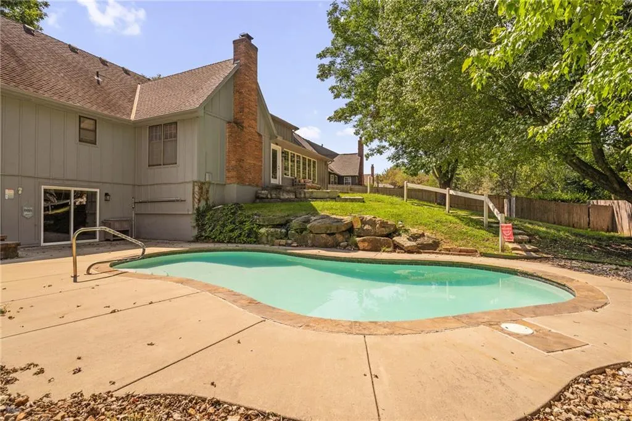
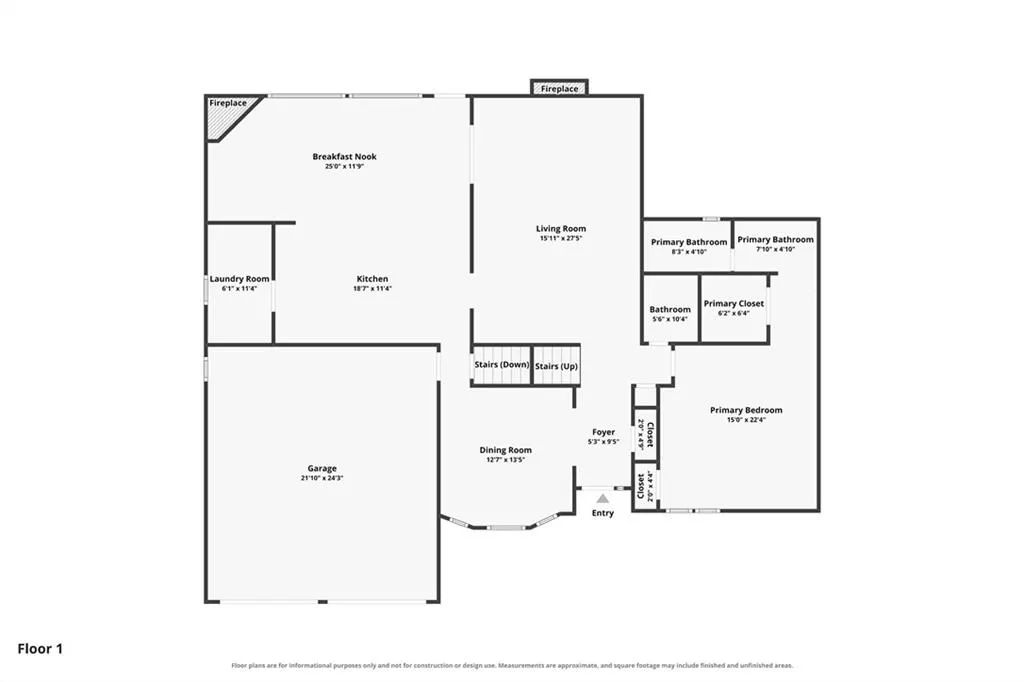
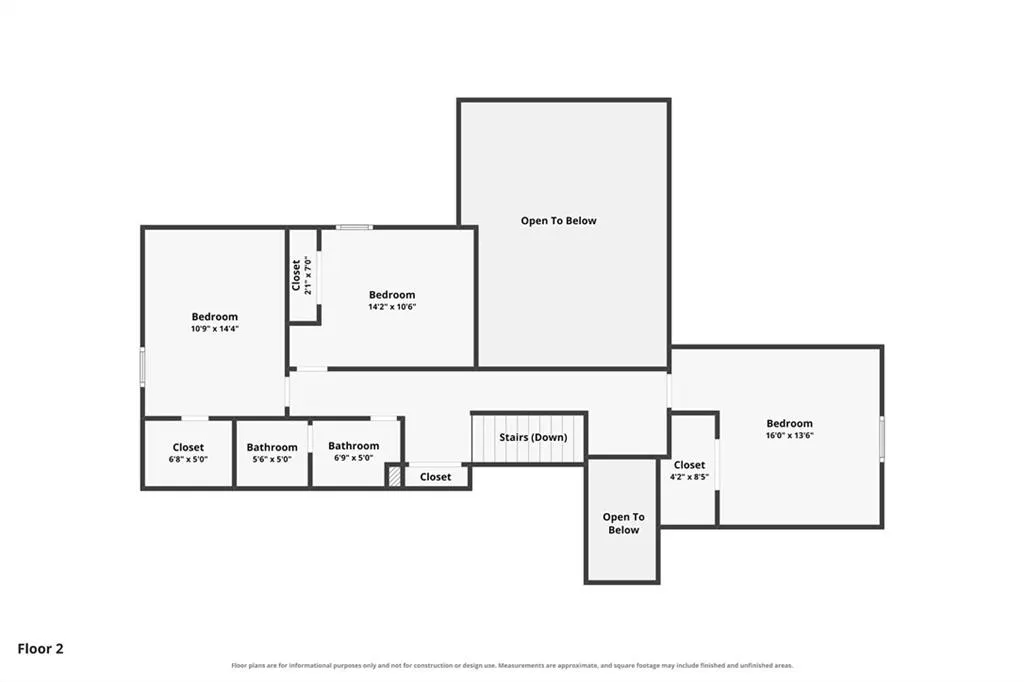
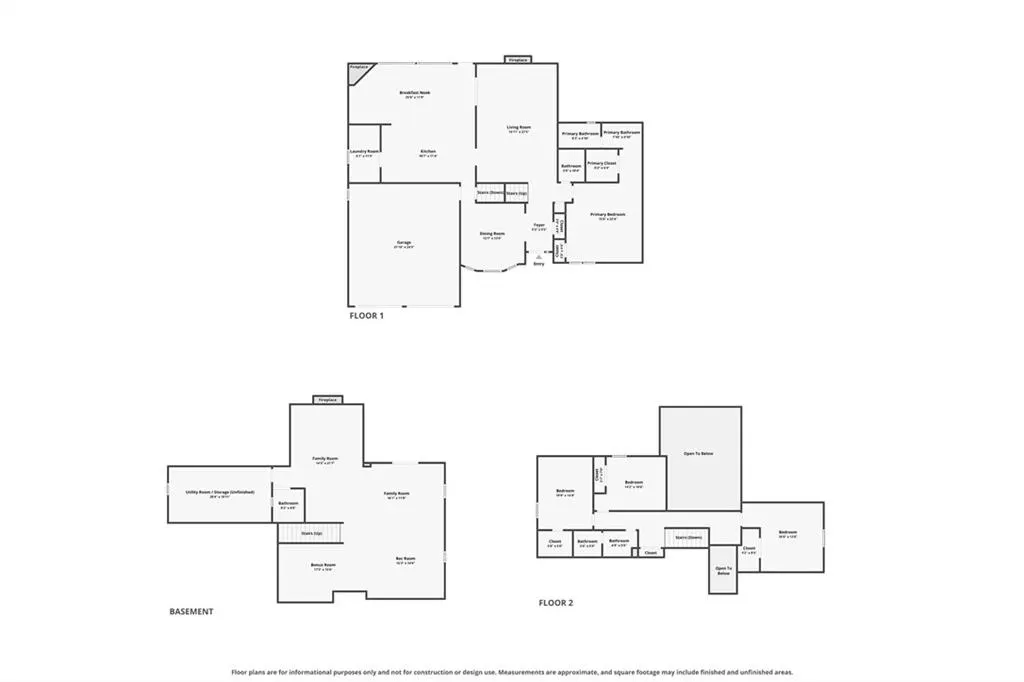
Exceptional value in one of Overland Park's most sought-after neighborhoods. NEW PRICE & NEW CARPET JUST INSTALLED! Beautifully maintained 4-bedroom, 1.5-story home with finished walkout LL and a private inground Gunite pool in Quail Valley—offers the space, character, & lifestyle buyers have been searching for. Inside, timeless charm meets everyday functionality. The main level features a formal dining room that also makes the perfect home office or flex space. The impressive Great Room is filled with natural light & showcases soaring ceilings, a floor-to-ceiling brick fireplace, custom built-ins, & walls of windows overlooking the backyard. The spacious kitchen is designed for gathering with a center island, double ovens, a new refrigerator, abundant cabinetry, & a sunny breakfast area with direct patio access. Just beyond, the hearth room addition provides a warm, inviting second living space ideal for relaxing or entertaining. The main-floor primary suite offers privacy & convenience with double closets, while the laundry room & powder bath complete the first floor. Upstairs are three generously sized bedrooms & a full bath, providing plenty of room for family, guests, or work-from-home flexibility. The finished lower level adds even more living space with a large recreation room, second fireplace, entertaining area, & exceptional storage. Step outside to your own backyard retreat featuring a sparkling inground gunite pool, expansive patio, fenced yard, & plenty of green space for pets, play, & outdoor entertaining. Located in the heart of Quail Valley, you'll enjoy mature trees, established streets, nearby parks, shopping, dining, easy highway access, & award-winning Blue Valley schools: Valley Park, Overland Trail & Blue Valley North. With its recent price adjustment & brand new carpet and stair carpet coming, this home offers an incredible opportunity to build equity in one of Overland Park's most desirable communities.
| Elementary School | Middle School | High School |
|---|---|---|
| Valley Park Elementary School | Overland Trail Middle School | Blue Valley North High School |
| Price History | |
|---|---|
| 6/26/2026 | Listed $590,000 |
| 7/23/2026 | 2$579,000 |
| 8/6/2026 | 2$570,000 |
| 9/9/2026 | 2$560,000 |
General Features
| Living Area | 3712 |
|---|---|
| Sewer | Public Sewer |
| Heating | Forced Air |
| Cooling | Electric |
| Roof | Composition |
| Appliances | Cooktop,Double Oven,Refrigerator |
| HOA Fee | 450 |
| Garage Spaces | 2 |
| Association Fee Includes | Curbside Recycle,Trash |
| Patio/Porch Features | Patio |
| Architectural Style | Traditional |
| Pool Features | In Ground |
| Construction Materials | Frame |
| Exclusions | See Disclosure |
| Year Built | 1982 |
| Property Subtype | Single Family Residence |
| Ownership | Private |
| Assoc Fee Paid Per | Annually |
| County | Johnson,KS |
| Property Type | Residential |
| HOA | Yes |
| Subdivision Name | Quail Valley |
| Garage Y/N | Yes |
| Full Baths | 2 |
| Status | Active |
| Directions | From College Blvd and Antioch Rd,head South on Antioch Rd toward 115th St. Turn Right (West) onto W 115th St. The home will be on your left (South side of the street) |
| High School | Blue Valley North |
| City | Overland Park |
| Association Name | Quail Valley |
| High School District | Blue Valley |
| MLS Area | 340 - N=I-435;S=135th;E=State Ln;W=Pflumm |
| Lot Size Units | Square Feet |
| Lot Size Square Feet | 12585 |
| Listing Terms | Cash,Conventional,FHA,VA Loan |
| Elementary School | Valley Park |
| Middle/Junior High School | Overland Trail |
| Public Remarks | Exceptional value in one of Overland Park's most sought-after neighborhoods. NEW PRICE & NEW CARPET JUST INSTALLED! Beautifully maintained 4-bedroom,1.5-story home with finished walkout LL and a priv |
| Virtual Tour | https://youtube.com/shorts/8McWMk90wxI |
| Standard Status | Active |
| In Flood Plain | Unknown |
| Virtual Tour | https://www.zillow.com/view-imx/1949ca51-4f08-419c-9240-a17a61ebf088?setAttribution=mls&wl=true&initialViewType=pano&utm_source=dashboard |
| HMS_MaintenanceProvidedYN | No |
Interior Features
| Interior Amenities | Ceiling Fan(s),Kitchen Island,Walk-In Closet(s) |
|---|---|
| Basement | Concrete,Finished,Walk-Out Access |
| Flooring | Carpet,Ceramic Floor,Wood |
| Total Fireplaces | 2 |
| Fireplace Features | Great Room,Recreation Room |
| Basement (Y/N) | Yes |
| Air Conditioning Y/N | Yes |
| Window Features | Window Coverings |
| Fireplace Y/N | Yes |
| Above Grade Finished Area | 2654 |
| Half Baths | 2 |
| Laundry Features | Main Level |
| Total Bedrooms | 4 |
| Below Grade Finished Area | 1058 |
| Dining Area Features | Breakfast Area,Formal |
| Floor Plan Features | 1.5 Stories |
Exterior Features
| Fencing | Wood |
|---|---|
| Parking Features | Attached,Garage Faces Front |
| Water Source | City/Public - Verify |
| Lot Size Area | 12585 |
| Other Room Features | Breakfast Room,Great Room,Main Floor Primary Bedroom,Recreation Room |
Amenities
- Foreclosure
- Views
- Short Sale
- New Construction
- Adult 55+
- Lease To Own
- No HOA Fees
- Furnished
- Primary On Main
- Air Conditioning
- Seller Finance
- Green
- Fixer Upper
- Horse
- Golf
- Fireplace
- Deck
- Garage
- Basement
- Pool
Property vs Single Family Average in 66210
Price
Taxes
Year Built
Visits
 The information displayed on this page is confidential, proprietary, and copyrighted information of Heartland Multiple Listing Service, Inc. (
 All information deemed reliable but not guaranteed. All properties are subject to prior sale, change or withdrawal. Neither listing broker(s) or information provider(s) shall be responsible for any typographical errors, misinformation, misprints and shall be held totally harmless. Listing(s) information is provided for consumer's personal, non-commercial use and may not be used for any purpose other than to identify prospective properties consumers may be interested in purchasing. The data relating
