
Open House Sat, Sep 26th 12:00 PM - 02:00 PM








Address
509 Ne Country Lane, Lees Summit, MO
Price
$ 348,000
Property Attributes
- MLS#2627649
- TypeSingle Family
- Listing Status Active
- CountyJACKSON
- CityLees Summit
- Area204 - Lees Summit Area
- NeighborhoodOak Tree Farms
- Zip64086
- StyleTraditional
- Year Built1979
- Taxes$ 3241
- Price$ 348,000
- Bedrooms4
- Full Bathrooms3
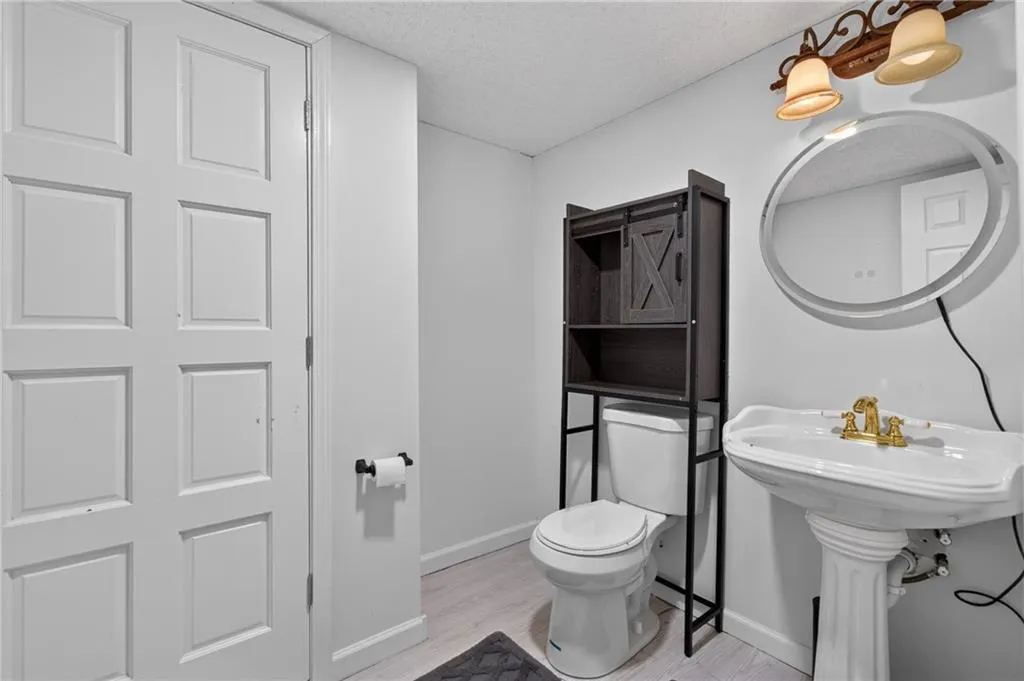
- Half Bathrooms1
- Sqr Footage2400
- Lot Size0.200872 Acres
Data Source:
Heartland MLS (HMLS)
Property Description
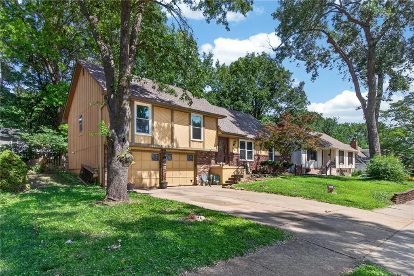
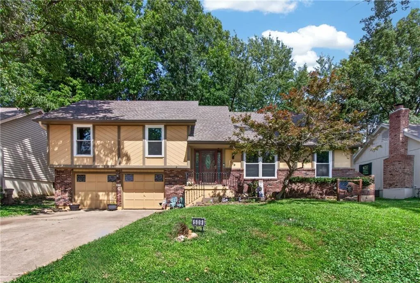
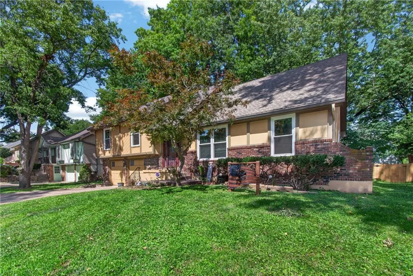
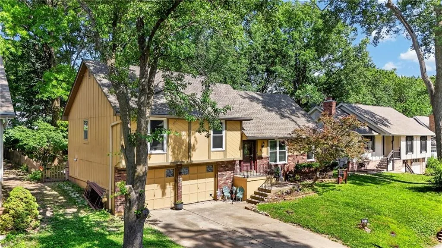
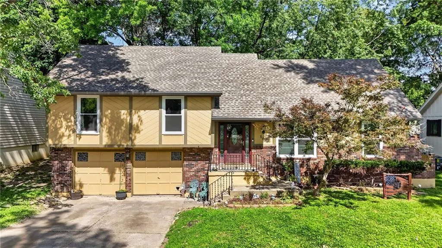
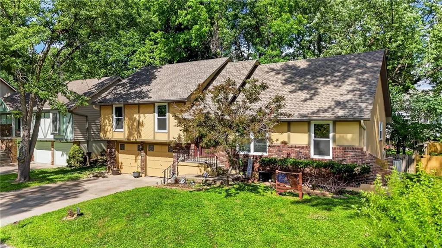
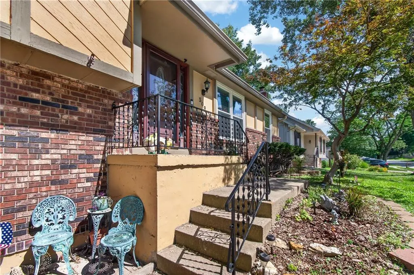
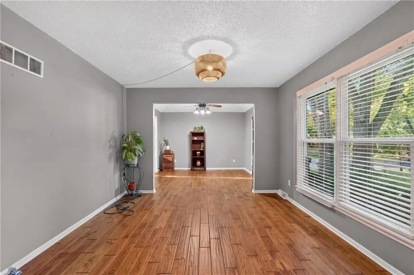
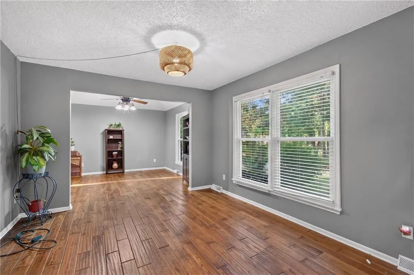
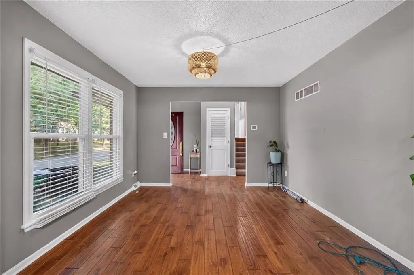
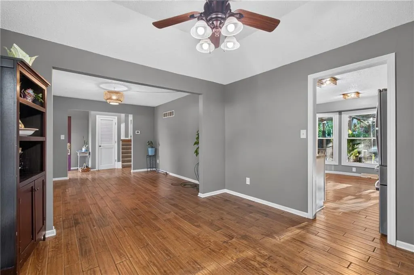
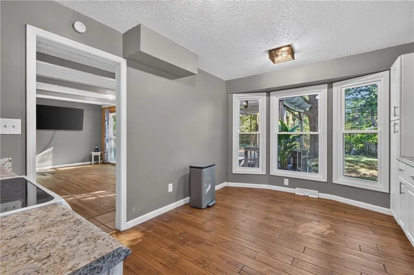
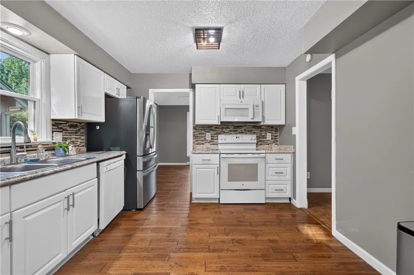
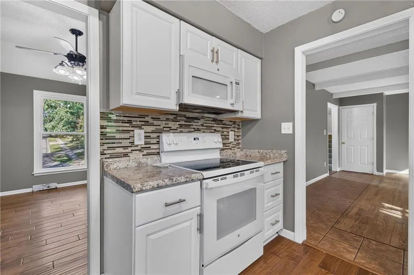
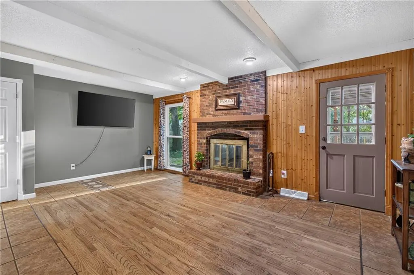
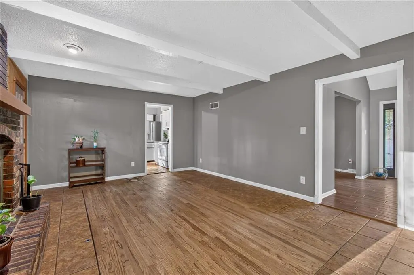
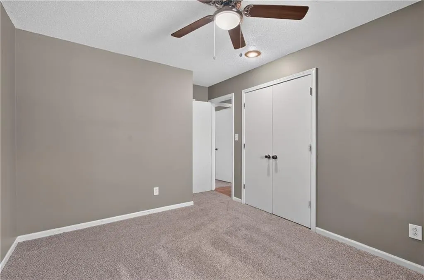
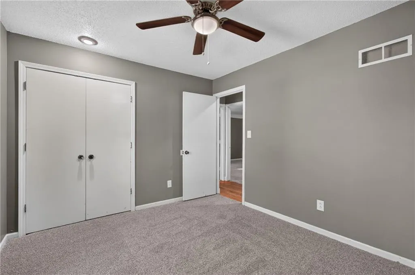
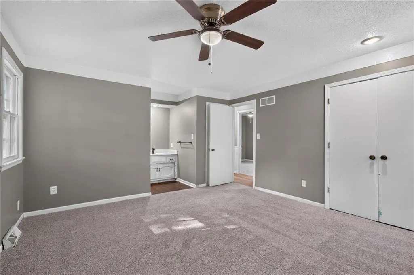
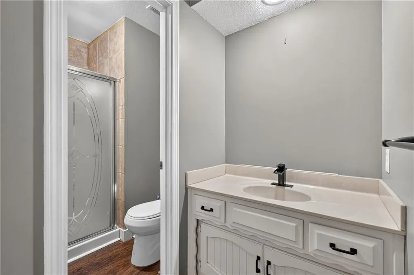
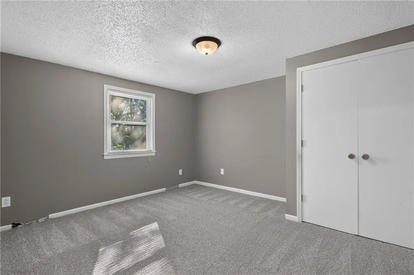
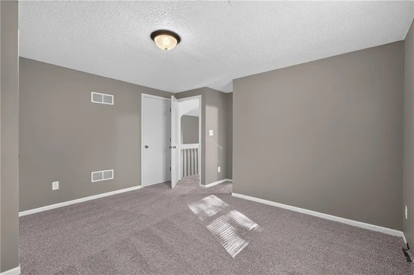
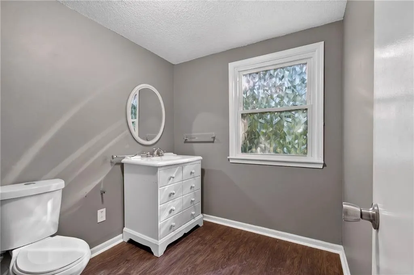
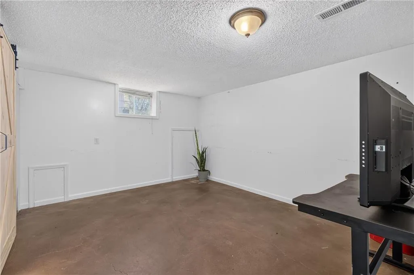
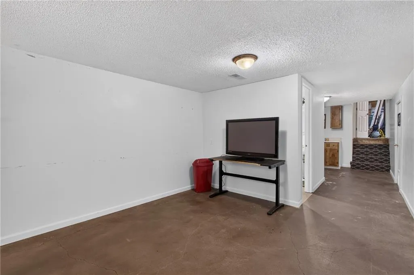
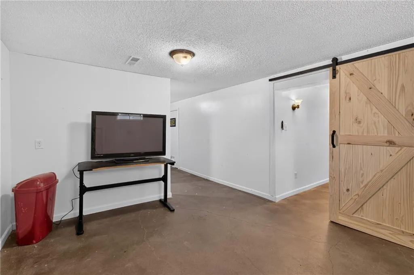
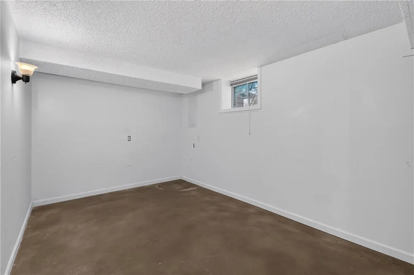
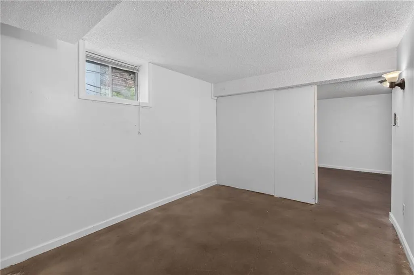
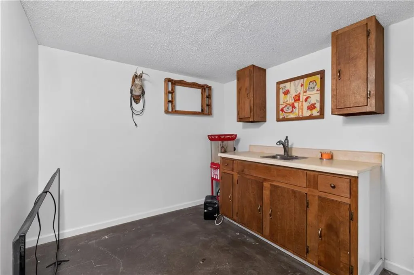
COME TAKE ANOTHER LOOK at this Oak Tree Farms home, now freshly updated and offered at $348,000! The sellers temporarily took the home off the market to complete additional improvements, including fresh interior paint and new carpeting in the bedrooms and on the stairs; this work was completed by Harmon Flooring of Lee’s Summit. Sellers have now moved out, making the home vacant, refreshed, and ready for its next owner. Offering approximately 2,400 finished square feet, this spacious 4-bedroom, 4-bath home features a versatile tri-level floor plan with multiple living and gathering spaces, including a finished lower-level ideal for a media room, recreation area, home office, playroom, or additional living space. Major improvements also include newer windows installed in 2025 and a newer roof, with a touched-up exterior, providing peace of mind & long-term value. Generously sized bedrooms and a functional layout provide plenty of room for everyday living & entertainment. Enjoy all that Oak Tree Farms has to offer, including a community swimming pool, pickleball and tennis courts, along with a welcoming neighborhood atmosphere. Located within the Lee's Summit North school attendance area and is just minutes from parks, shopping, dining, and major commuter routes. Fresh paint, new carpeting, newer windows, a newer roof, approximately 2,400 finished square feet, and now offered at $348,000—the sellers have done much of the work, so come take another look and see the difference. Great opportunity at 509 NE Country Ln in Oak Tree Subdivision, Lee's Summit, Mo.
| Elementary School | Middle School | High School |
|---|---|---|
| Richardson Elementary School | Bernard Campbell Middle School | Lee's Summit North High School |
| Price History | |
|---|---|
| 7/5/2026 | Listed $380,000 |
| 7/8/2026 | 3$369,000 |
| 7/22/2026 | 2$365,000 |
| 7/28/2026 | 2$359,900 |
| 8/3/2026 | 2$355,000 |
| 8/14/2026 | 2$350,000 |
| 8/27/2026 | 1$348,000 |
General Features
| Living Area | 2400 |
|---|---|
| Sewer | Public Sewer |
| Heating | Forced Air |
| Cooling | Electric |
| Roof | Composition |
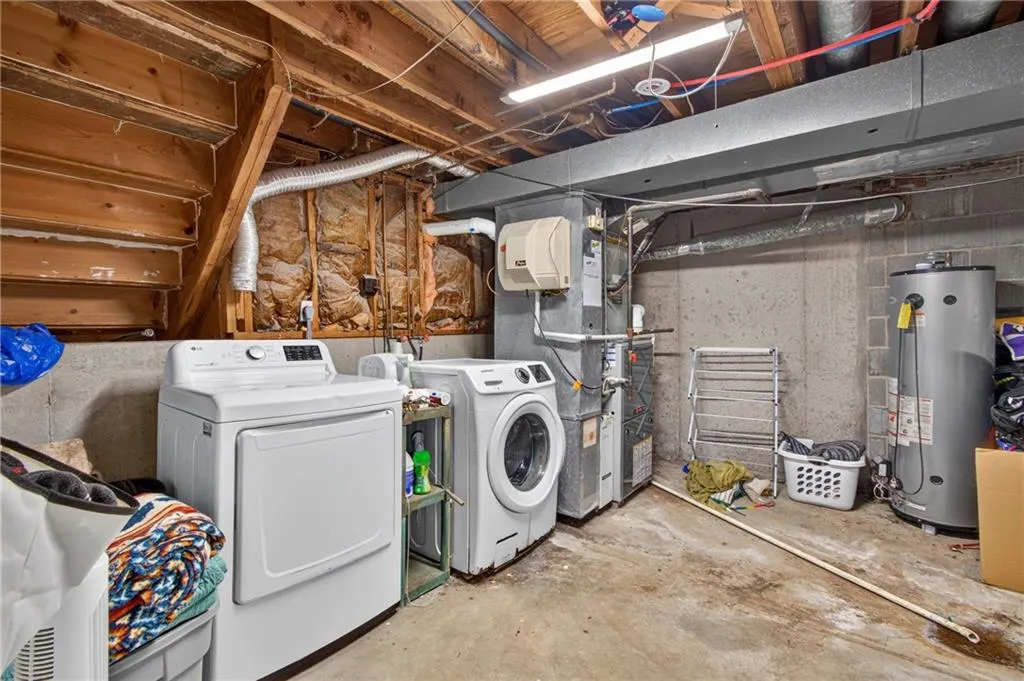
| Appliances | Dishwasher,Disposal,Dryer,Exhaust Fan,Microwave,Refrigerator,Electric Range,Washer |
| Garage Spaces | 2 |
| Architectural Style | Traditional |
| Construction Materials | Board & Batten Siding,Brick Trim,Wood Siding |
| Year Built | 1979 |
| Property Subtype | Single Family Residence |
| Ownership | Private |
| Assoc Fee Paid Per | Annually |
| County | Jackson |
| Property Type | Residential |
| Association Amenities | Pool,Tennis Court(s) |
| HOA | Yes |
| Subdivision Name | Oak Tree Farms |
| Garage Y/N | Yes |
| Full Baths | 3 |
| Status | Active |
| Directions | From 291 and 50 Highway,go North on 291 to Langsford Rd. Turn Right on Langsford to Club House Drive. Turn Left on Club House Drive to Country Lane. Turn right. Left at stop sign to address on the r |
| High School | Lee's Summit North |
| City | Lee's Summit |
| Association Name | Oak Tree Farm |
| High School District | Lee's Summit |
| MLS Area | 204 - Lee's Summit Area |
| Lot Size Units | Square Feet |
| Lot Size Square Feet | 8750 |
| Listing Terms | Cash,Conventional,FHA,VA Loan |
| Elementary School | Richardson |
| Middle/Junior High School | Bernard Campbell |
| Public Remarks | COME TAKE ANOTHER LOOK at this Oak Tree Farms home,now freshly updated and offered at $348,000! The sellers temporarily took the home off the market to complete additional improvements,including fres |
| Virtual Tour | https://view.spiro.media/order/3b45e518-39ad-43f3-a8e5-f5aa93eac370?branding=false |
| Standard Status | Active |
| In Flood Plain | No |
| Virtual Tour | https://view.spiro.media/order/3b45e518-39ad-43f3-a8e5-f5aa93eac370 |
Interior Features
| Interior Amenities | Ceiling Fan(s),Painted Cabinets,Vaulted Ceiling(s),Walk-In Closet(s) |
|---|---|
| Basement | Concrete,Daylight,Finished,Garage Entrance,Sump Pump |
| Flooring | Carpet,Tile,Wood |
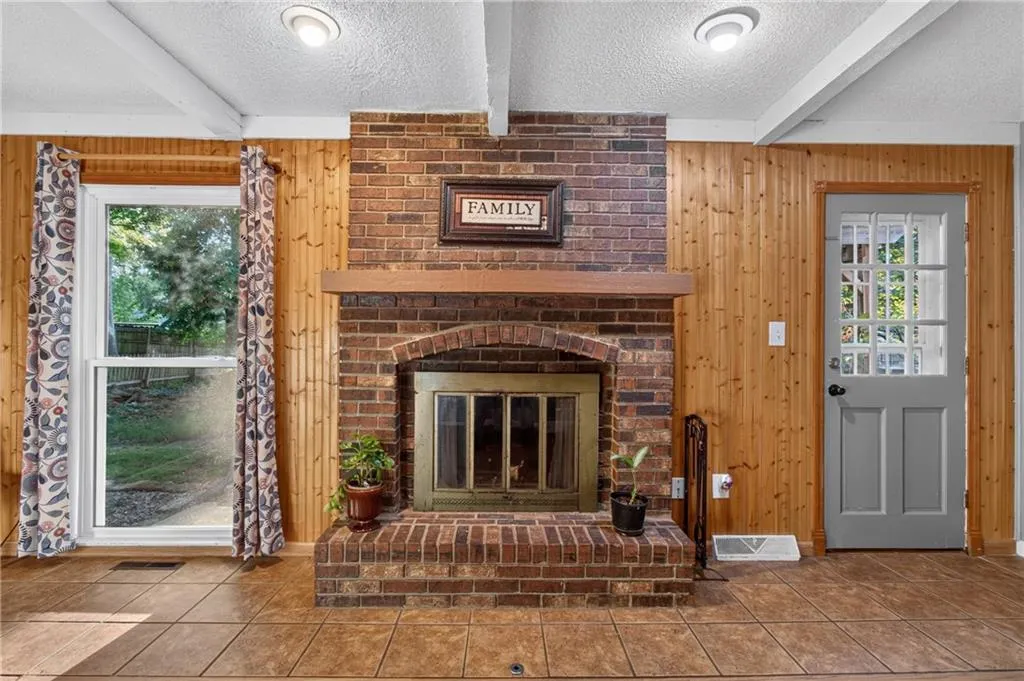
| Total Fireplaces | 1 |
| Fireplace Features | Gas Starter,Living Room |
| Basement (Y/N) | Yes |
| Air Conditioning Y/N | Yes |
| Window Features | Window Coverings,Storm Window(s) |
| Fireplace Y/N | Yes |
| Above Grade Finished Area | 1800 |
| Half Baths | 1 |
| Laundry Features | Laundry Room |
| Total Bedrooms | 4 |
| Below Grade Finished Area | 600 |
| Dining Area Features | Breakfast Area,Formal |
| Floor Plan Features | Tri Level |
Exterior Features
| Parking Features | Attached,Garage Door Opener,Garage Faces Front |
|---|---|
| Lot Features | City Limits,Level |
| Water Source | Public |
| Lot Size Area | 8750 |
| Road Surface Type | Paved |
| Other Equipment | Fireplace Screen |
| Road Responsibility | Public Maintenance |
| Other Room Features | Media Room |
Amenities
- Foreclosure
- Views
- Short Sale
- New Construction
- Adult 55+
- Lease To Own
- No HOA Fees
- Furnished
- Primary On Main
- Air Conditioning
- Seller Finance
- Green
- Fixer Upper
- Horse
- Golf
- Fireplace
- Deck
- Garage
- Basement
- Pool
Property vs Single Family Average in 64086
Price
Taxes
Year Built
 The information displayed on this page is confidential, proprietary, and copyrighted information of Heartland Multiple Listing Service, Inc. (
 All information deemed reliable but not guaranteed. All properties are subject to prior sale, change or withdrawal. Neither listing broker(s) or information provider(s) shall be responsible for any typographical errors, misinformation, misprints and shall be held totally harmless. Listing(s) information is provided for consumer's personal, non-commercial use and may not be used for any purpose other than to identify prospective properties consumers may be interested in purchasing. The data relating
