
Address
4013 W 158th Place, Overland Park, KS
Price
$ 726,937
Property Attributes
- MLS#2598594
- TypeSingle Family
- Listing Status Active
- CountyJOHNSON - KS
- CityOverland Park
- Area345 - N=135th - S=Co Ln - E=State Ln - W=Pflumm
- NeighborhoodMission Ranch
- Zip66224
- StyleTraditional
- Year Built2026
- Taxes$ 10150
- Price$ 726,937
- Bedrooms3
- Full Bathrooms2
- Half Bathrooms1
- Sqr Footage2482
- Lot Size0.248898 Acres
Data Source:
Heartland MLS (HMLS)
Property Description
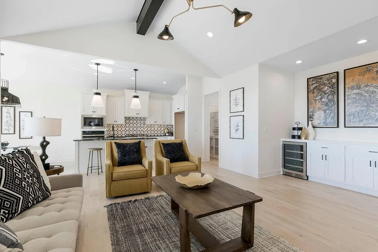
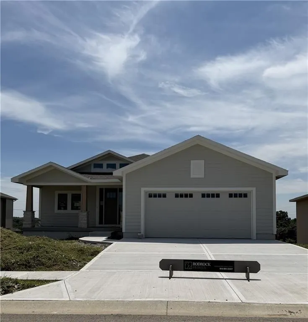
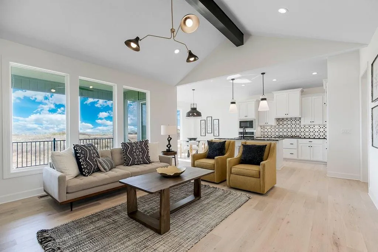
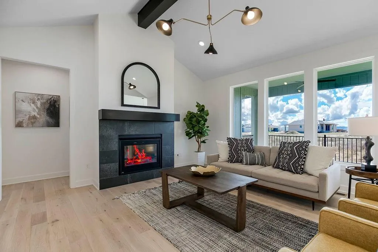
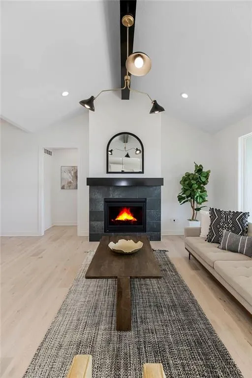
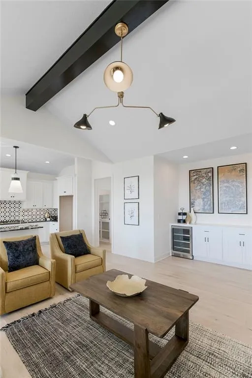
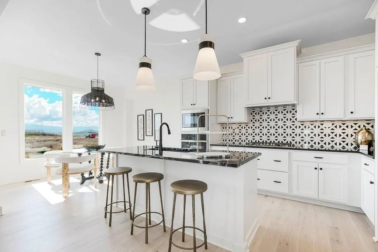
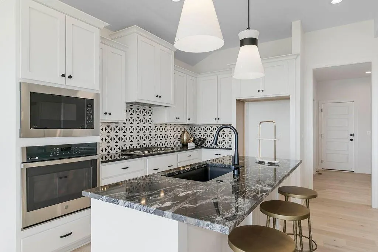
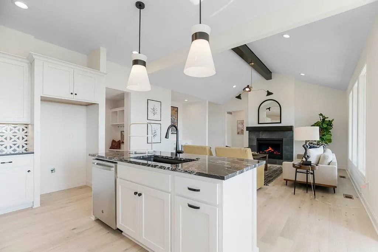
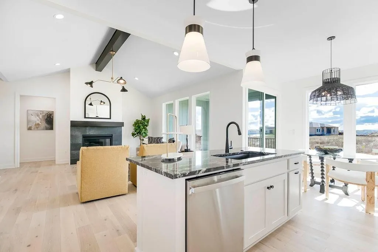
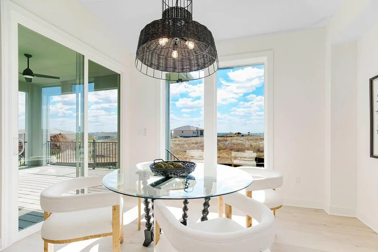
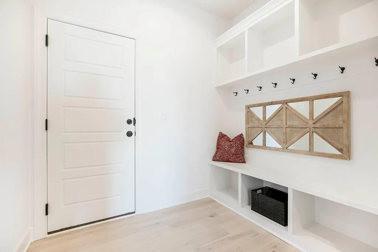
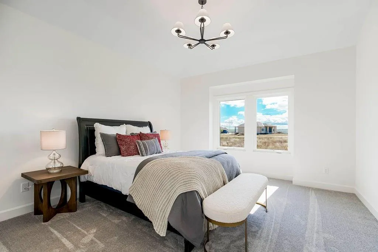
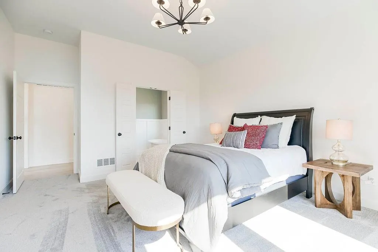
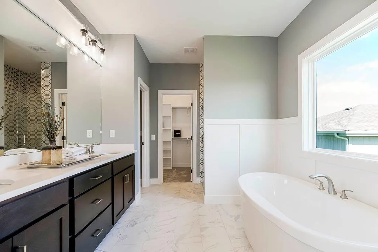
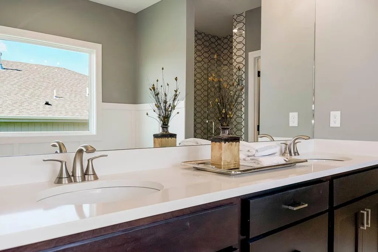
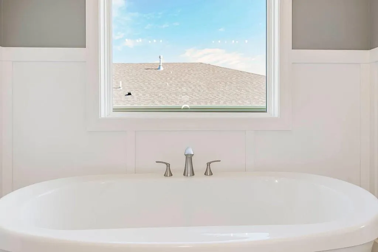
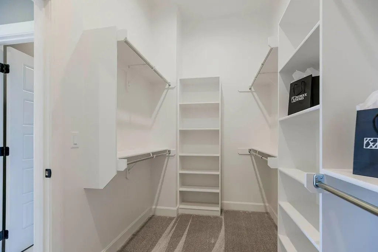
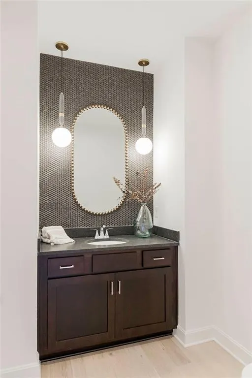
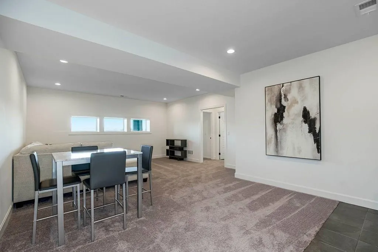
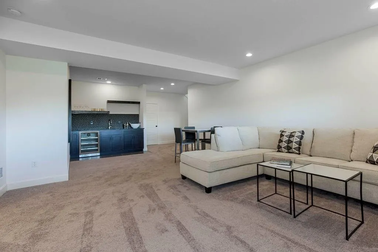
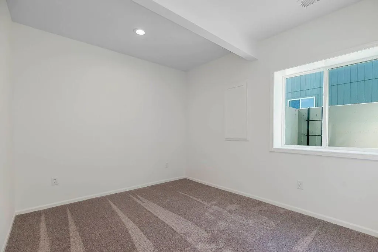
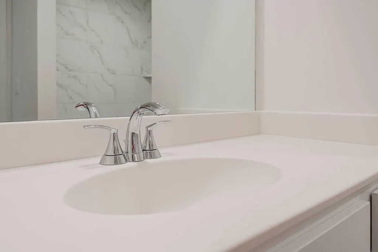
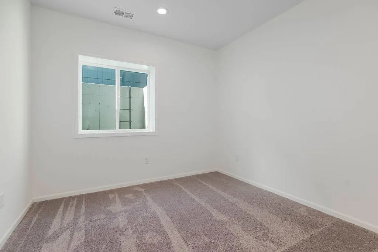
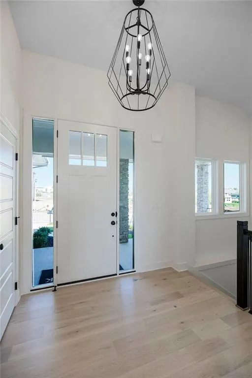
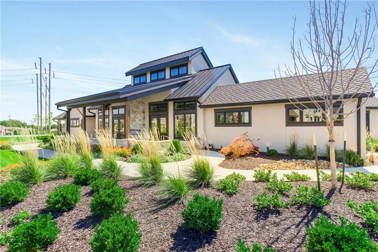
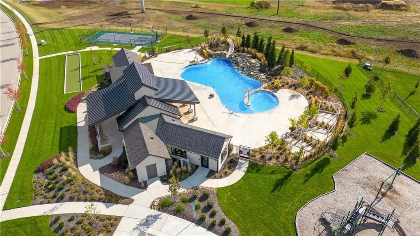
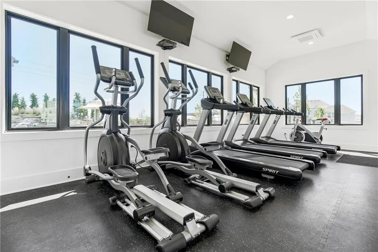
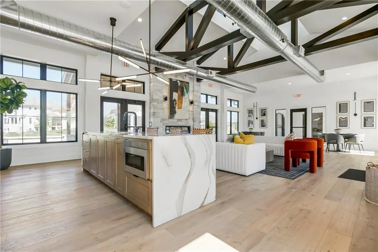
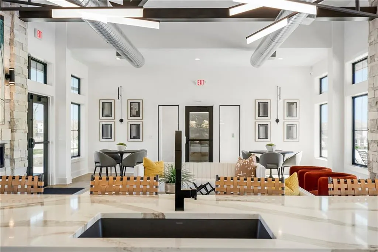
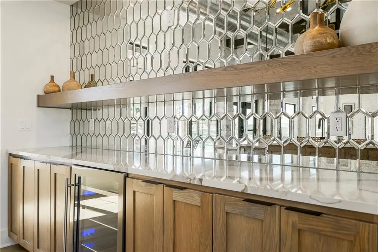
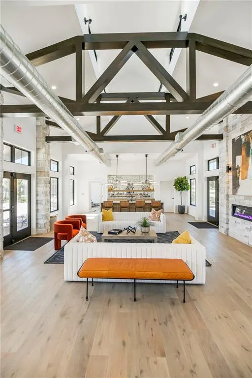
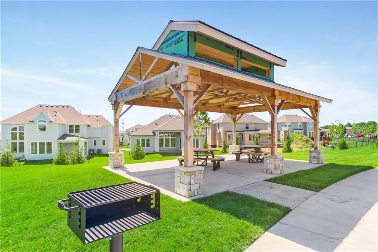
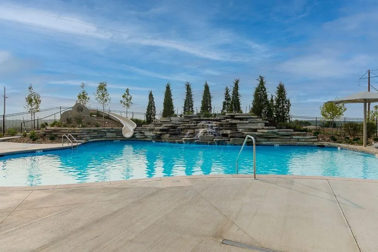
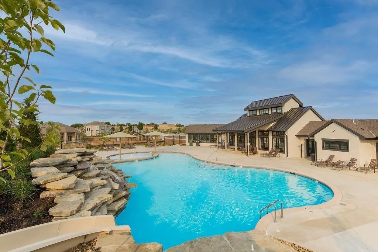
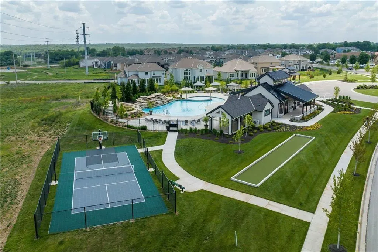
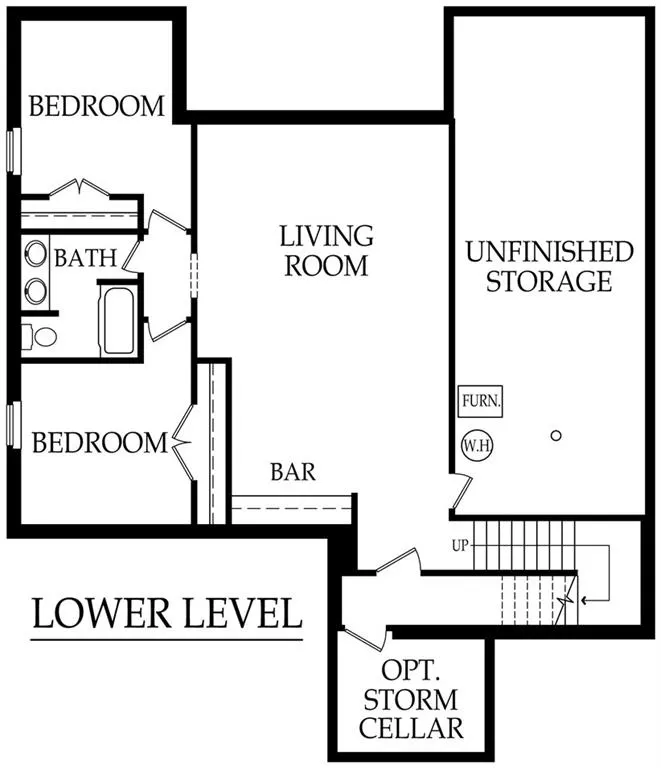
The Final 3 Bedroom Reverse new Villa home in Mission Ranch! The Camas plan has been a popular one offering a very spacious Primary Suite on the main floor. The Primary Bathroom features a Freestanding Soaking Tub and a large zero clearance tiled shower. In the Great Room, a Dry Bar is included for ease of entertaining. The kitchen is well-appointed with a Stainless-Steel appliance allowance. The pantry affords additional and convenient storage. The Great Room features a fireplace, vaulted ceiling and large windows to allow for the natural light generated by the southern exposure. In the finished Lower Level, you will find a recreation room with a walkout door leading to a covered patio. The entertaining extends from the Covered Deck on the main floor down the exterior stairs to this patio, allowing for multiple areas to enjoy the beautiful southern exposure. Two additional bedrooms and a full bathroom complete the finished lower level. Tons of storage area in the unfinished locations. This home is located in the Mission Ranch Villas where Lawn Care and Snow Removal (2" or greater accumulation) are included in the monthly HOA fee, along with trash and recycle service. A resort style pool is available to the Villa homeowners as well as enjoyed by the Mission Ranch residents. The stunning clubhouse is available to rent for private parties. A cardio center is attached to the clubhouse. Picnic and grilling station round out the robust amenity offerings provided to the homeowners. The location is fantastic, ideally located near the expanding BluHawk Sporting and Entertainment district. Shopping is just minutes away at PraireFire. Everything you need and enjoy is so close to your new home! Don't miss the final new home opportunities in this highly sought after neighborhood, within the Blue Valley school district of Overland Park. Photos are of previous model home and may depict options not included in purchase price. Sq footages are estimated.
| Elementary School | Middle School | High School |
|---|---|---|
| Sunrise Point Elementary School | Prairie Star Middle School | Blue Valley High School |
| Price History | |
|---|---|
| 1/29/2026 | Listed $713,632 |
General Features
| Living Area | 2482 |
|---|---|
| Sewer | Public Sewer |
| Heating | Natural Gas |
| Cooling | Electric |
| Possession | Funding |
| Roof | Composition |
| Appliances | Cooktop,Dishwasher,Disposal,Exhaust Fan,Humidifier,Microwave |
| HOA Fee | 284 |
| Garage Spaces | 2 |
| Association Fee Includes | Curbside Recycle,Lawn Service,Management,Snow Removal,Trash |
| Patio/Porch Features | Deck- Covered,Covered Patio |
| Architectural Style | Traditional |
| Security Features | Smoke Detector(s) |
| Construction Materials | Frame,Stone Veneer |
| Year Built | 2026 |
| Property Subtype | Villa |
| Ownership | Private |
| Assoc Fee Paid Per | Monthly |
| County | Johnson,KS |
| Property Type | Residential |
| Association Amenities | Clubhouse,Exercise Room,Party Room,Pickleball Court(s),Play Area,Pool,Trail(s) |
| HOA | Yes |
| Energy Efficient | Appliances,HVAC,Insulation,Lighting,Doors,Water Heater,Windows |
| Subdivision Name | Mission Ranch |
| Facing Direction | North |
| Garage Y/N | Yes |
| Green Water Conservation | Low-Flow Fixtures |
| Full Baths | 2 |
| Status | Active |
| Directions | Follow Mission Road south to 157th Street entrance into Mission Ranch. Turn left (south) on Buena Vista and follow to 158th Place. Turn east and home will be on the right. |
| High School | Blue Valley |
| City | Overland Park |
| Association Name | FIRST SERVICES RESIDENTIAL |
| High School District | Blue Valley |
| MLS Area | 345 - N=135th;S=Co Ln;E=State Ln;W=Pflumm |
| Lot Size Units | Square Feet |
| Lot Size Square Feet | 10842 |
| Listing Terms | Cash,Conventional,VA Loan |
| Elementary School | Sunrise Point |
| Middle/Junior High School | Prairie Star |
| Property Condition | Under Construction |
| Public Remarks | The Final 3 Bedroom Reverse new Villa home in Mission Ranch! The Camas plan has been a popular one offering a very spacious Primary Suite on the main floor. The Primary Bathroom features a Freestan |
| Builder Name | RODROCK HOMES |
| Standard Status | Active |
| In Flood Plain | No |
| Virtual Tour | https://www.youtube.com/watch?v=rYCDMARSMgE |
| HMS_MaintenanceProvidedYN | Yes |
Interior Features
| Interior Amenities | Kitchen Island,Painted Cabinets,Pantry,Smart Thermostat,Vaulted Ceiling(s),Walk-In Closet(s) |
|---|---|
| Basement | Basement BR,Finished,Sump Pump,Walk-Out Access |
| Flooring | Carpet,Tile,Wood |
| Total Fireplaces | 1 |
| Fireplace Features | Great Room |
| Basement (Y/N) | Yes |
| Air Conditioning Y/N | Yes |
| Window Features | Thermal Windows |
| Fireplace Y/N | Yes |
| Above Grade Finished Area | 1542 |
| Half Baths | 1 |
| Laundry Features | Laundry Room,Sink |
| Total Bedrooms | 3 |
| Below Grade Finished Area | 940 |
| Dining Area Features | Kit/Dining Combo |
| Floor Plan Features | Reverse 1.5 Story |
Exterior Features
| Exterior Amenities | Sat Dish Allowed |
|---|---|
| Parking Features | Attached,Garage Door Opener,Garage Faces Front |
| Lot Features | City Lot,Cul-De-Sac,Sprinkler-In Ground |
| Water Source | Public |
| Lot Size Area | 10842 |
| Road Surface Type | Paved |
| Other Equipment | Back Flow Device |
| Builder Model | CAMAS |
| Road Responsibility | Public Maintenance |
| Other Room Features | Entry,Family Room,Great Room,Main Floor Primary Bedroom |
Amenities
- Foreclosure
- Views
- Short Sale
- New Construction
- Adult 55+
- Lease To Own
- No HOA Fees
- Furnished
- Primary On Main
- Air Conditioning
- Seller Finance
- Green
- Fixer Upper
- Horse
- Golf
- Fireplace
- Deck
- Garage
- Basement
- Pool
Property vs Single Family Average in 66224
Price
Taxes
Year Built
Visits
 The information displayed on this page is confidential, proprietary, and copyrighted information of Heartland Multiple Listing Service, Inc. (
 All information deemed reliable but not guaranteed. All properties are subject to prior sale, change or withdrawal. Neither listing broker(s) or information provider(s) shall be responsible for any typographical errors, misinformation, misprints and shall be held totally harmless. Listing(s) information is provided for consumer's personal, non-commercial use and may not be used for any purpose other than to identify prospective properties consumers may be interested in purchasing. The data relating
