
Address
16735 S Fellows Street, Olathe, KS
Price
$ 699,950
Property Attributes
- MLS#2589698
- TypeSingle Family
- Listing Status Active
- CountyJOHNSON - KS
- CityOlathe
- Area335 - N=135th - S=167th - E=Pflumm - W=Moonlight R
- NeighborhoodStonebridge South
- Zip66062
- StyleTraditional
- Taxes$ 8900
- Price$ 699,950
- Bedrooms5
- Full Bathrooms4
- Half Bathrooms0
- Sqr Footage2675
- Lot Size0.230005 Acres
Data Source:
Heartland MLS (HMLS)
Property Description
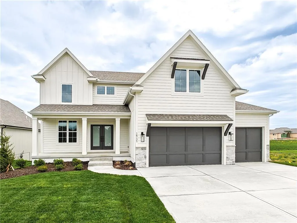
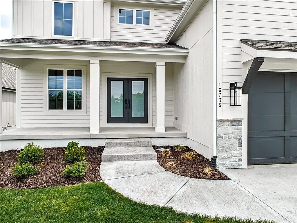
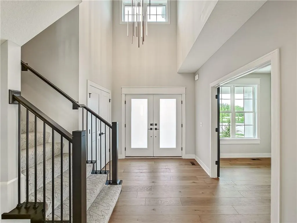
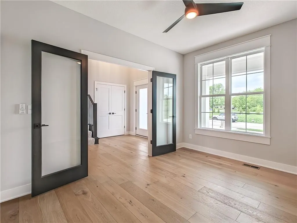
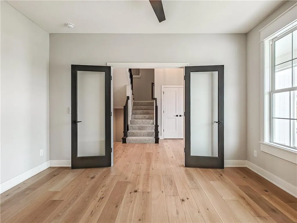
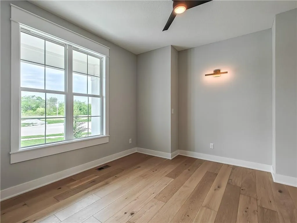
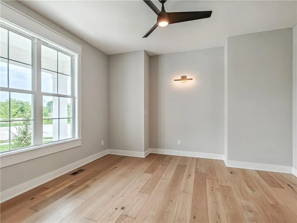
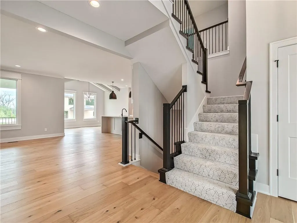
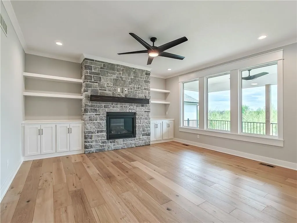
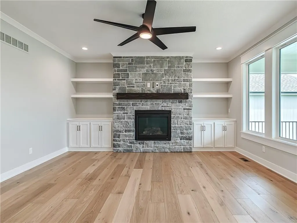
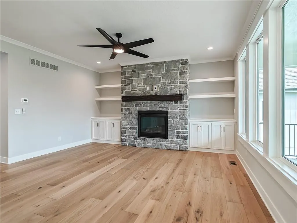
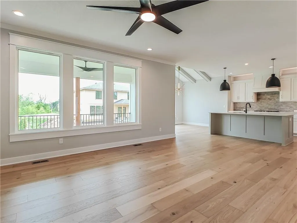
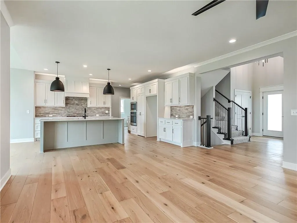
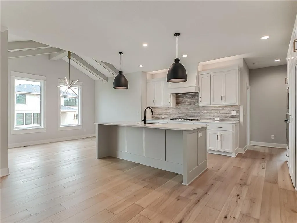
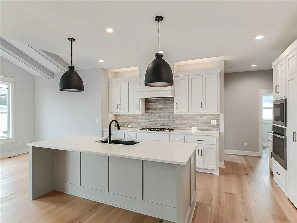
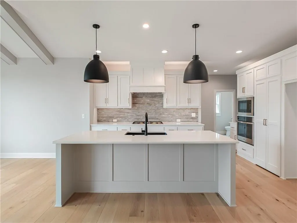
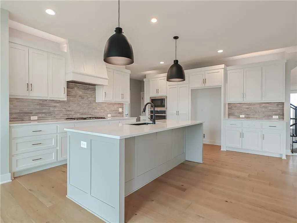
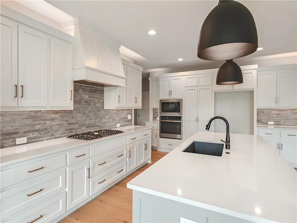
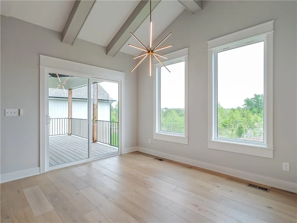
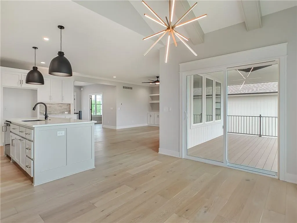
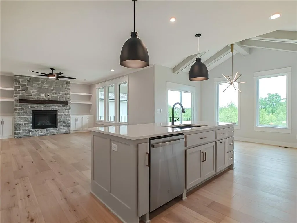
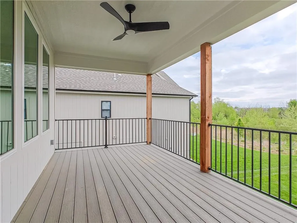
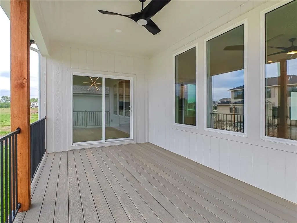
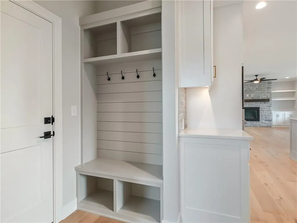
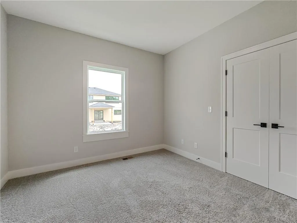
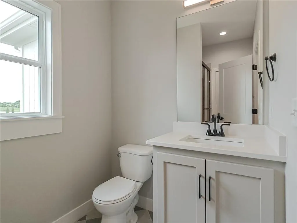
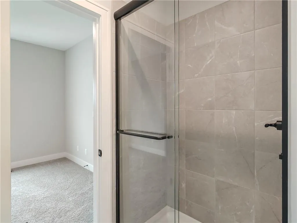
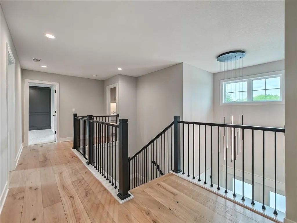
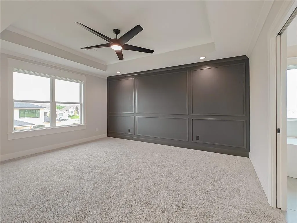
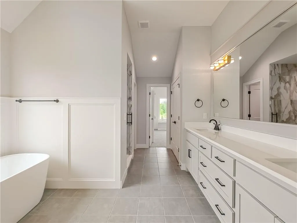
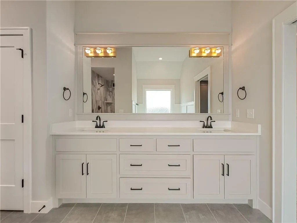
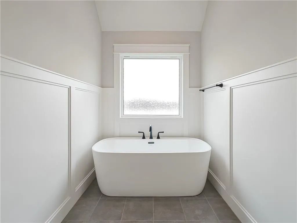
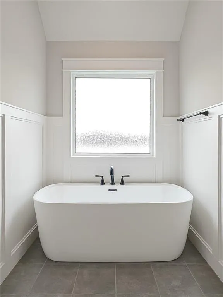
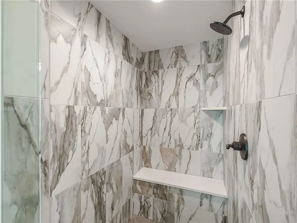
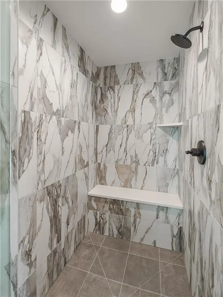
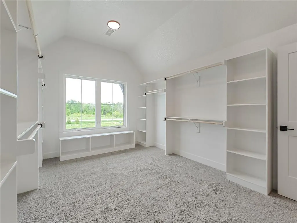
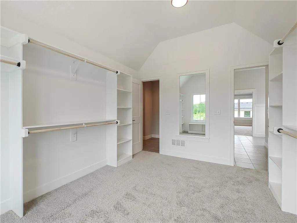
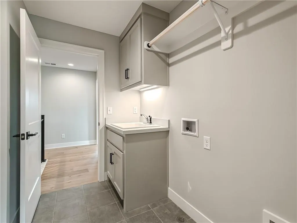
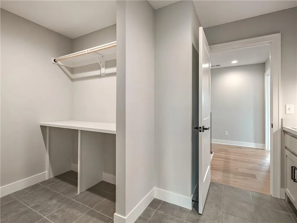
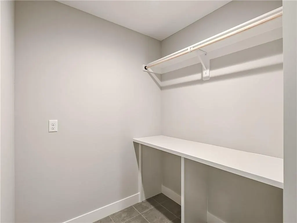
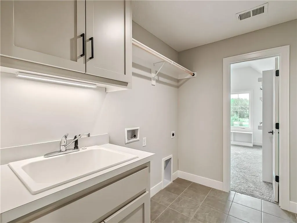
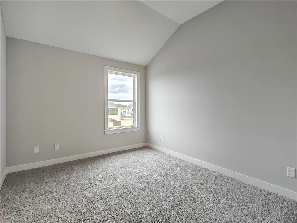
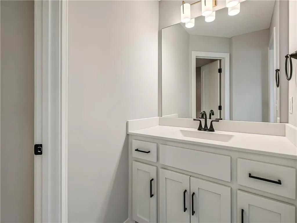
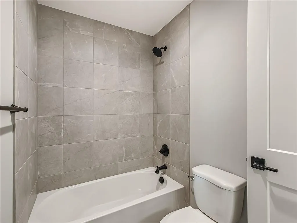
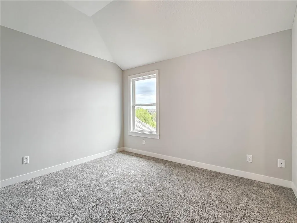
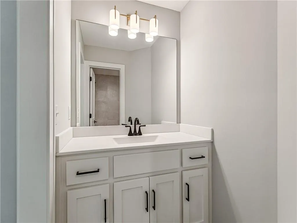
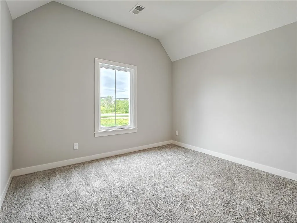
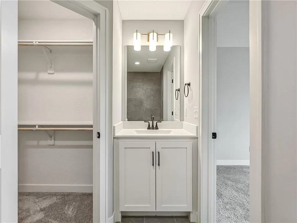
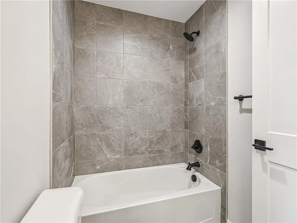
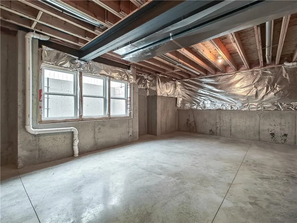
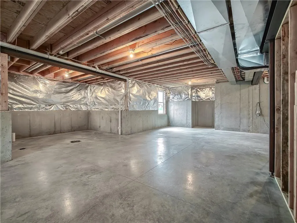
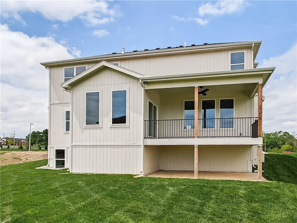
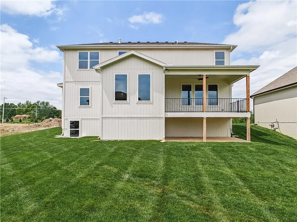
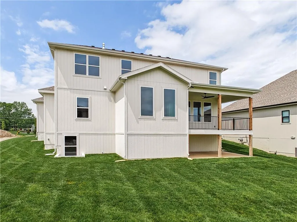
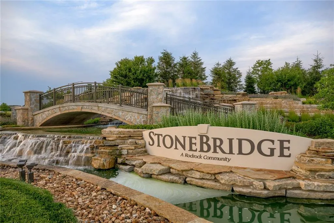
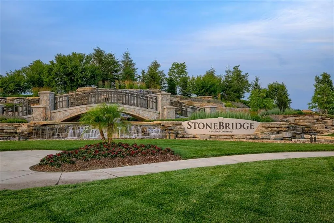
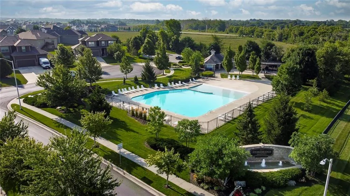
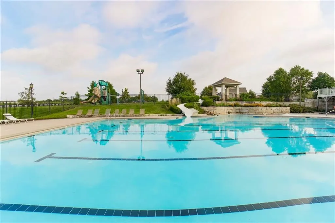
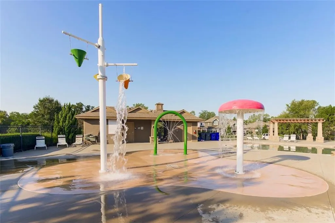
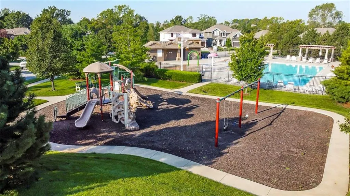
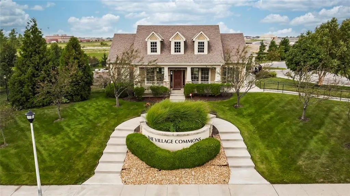
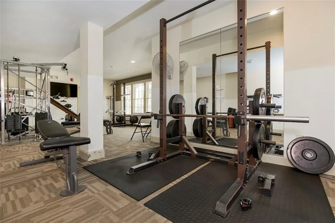
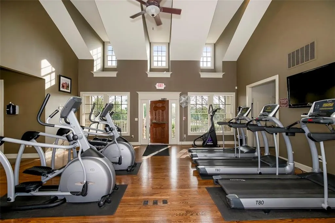
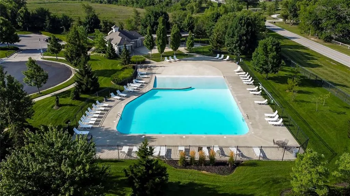
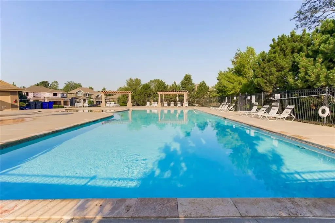
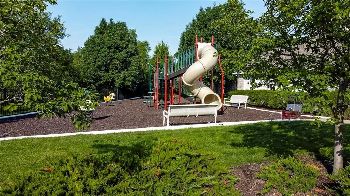
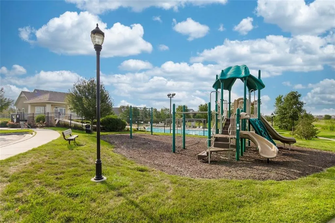
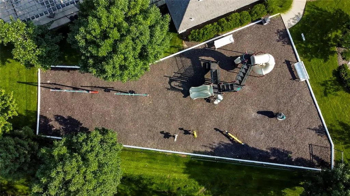
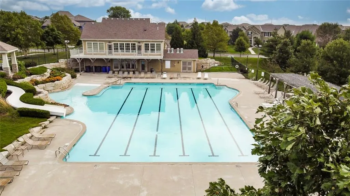
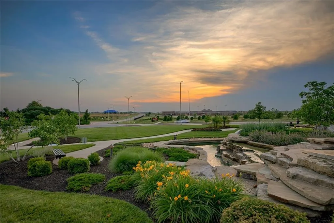
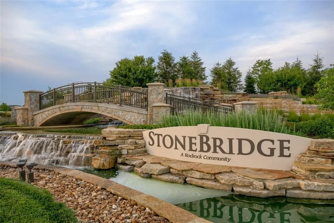
MOVE IN READY! Located on a quiet cul-de-sac street in Stonebridge South, this Middleton II.I by Hilmann Home Building offers a functional 5-bedroom, 4-bath layout with detailed trim work throughout, including wainscoting in the entry, dining area, upper hallway, and primary bath, plus a trimmed feature wall in the primary suite. A front flex room with French doors provides a dedicated office or optional bedroom. The kitchen features quartz countertops, gas cooktop, under-cabinet lighting, walk-in pantry, and an oversized island that opens to the vaulted dining area with rear windows. The great room includes a modern fireplace with floating shelves and abundant natural light. A main-level full bath adds flexibility for guests or multi-use space. The upper level includes a primary suite with tray ceiling and shiplap inset, freestanding tub, Euro-style shower, dual vanities, and a signature walk-in closet with windows and built-ins. Three additional bedrooms include one en-suite and a Jack-and-Jill bath, plus a bedroom-level laundry room with folding counter and cabinetry. Outdoor living includes a covered deck with backyard access. The lower level can be finished now, offering options for expanded living or recreation space. Residents enjoy Stonebridge amenities including four zero-entry pools, two clubhouses with fitness facilities, playgrounds, sports courts, and sand volleyball areas. Heritage Park is approximately 0.5 miles away, offering a 40-acre lake, off-leash dog area, golf course, disc golf, athletic fields, picnic shelters, and trails. Served by Spring Hill Schools: Timber Sage Elementary (~1.8 miles), Woodland Spring Middle School (~2.5 miles), and Spring Hill High School (~3.0 miles). Everyday conveniences nearby—coffee shops and grocery stores and quick access to I-35 and US-169. Taxes and square footage are estimated. Buyer/Buyer agent to verify.
| Elementary School | Middle School | High School |
|---|---|---|
| Timber Sage Elementary School | Woodland Spring Middle School | Spring HIll High School |
| Price History | |
|---|---|
| 12/1/2025 | Listed $749,940 |
| 5/31/2026 | 3$729,940 |
| 7/2/2026 | 5$699,950 |
General Features
| Living Area | 2675 |
|---|---|
| Sewer | Public Sewer |
| Heating | Natural Gas |
| Cooling | Electric |
| Possession | Funding |
| Roof | Composition |
| HOA Fee | 850 |
| Garage Spaces | 3 |
| Association Fee Includes | All Amenities |
| Patio/Porch Features | Covered Patio |
| Architectural Style | Traditional |
| Construction Materials | Stucco,Stucco & Frame |
| Property Subtype | Single Family Residence |
| Ownership | Private |
| Assoc Fee Paid Per | Annually |
| County | Johnson,KS |
| Property Type | Residential |
| Association Amenities | Clubhouse,Community Center,Exercise Room,Pickleball Court(s),Play Area,Pool,Trail(s) |
| HOA | Yes |
| Subdivision Name | Stonebridge South |
| Facing Direction | West |
| Garage Y/N | Yes |
| Full Baths | 4 |
| Status | Active |
| Directions | From 159th St,south on Ridgeview to 168th to community entrance,east to Fellows,north to home. |
| High School | Spring Hill |
| City | Olathe |
| High School District | Spring Hill |
| MLS Area | 335 - N=135th;S=167th;E=Pflumm;W=Moonlight Rd |
| Lot Size Units | Square Feet |
| Lot Size Square Feet | 10019 |
| Listing Terms | Cash,Conventional |
| Elementary School | Timber Sage |
| Middle/Junior High School | Woodland Spring |
| Property Condition | Under Construction |
| Public Remarks | MOVE IN READY! Located on a quiet cul-de-sac street in Stonebridge South,this Middleton II.I by Hilmann Home Building offers a functional 5-bedroom,4-bath layout with detailed trim work throughout,in |
| Builder Name | Hilmann |
| Standard Status | Active |
| In Flood Plain | No |
| HMS_MaintenanceProvidedYN | No |
Interior Features
| Basement | Full |
|---|---|
| Total Fireplaces | 1 |
| Basement (Y/N) | Yes |
| Air Conditioning Y/N | Yes |
| Fireplace Y/N | Yes |
| Above Grade Finished Area | 2675 |
| Laundry Features | Bedroom Level |
| Total Bedrooms | 5 |
| Floor Plan Features | 2 Stories |
Exterior Features
| Parking Features | Attached |
|---|---|
| Water Source | Public |
| Lot Size Area | 10019 |
| Builder Model | Middleton II.1 |
Amenities
- Foreclosure
- Views
- Short Sale
- New Construction
- Adult 55+
- Lease To Own
- No HOA Fees
- Furnished
- Primary On Main
- Air Conditioning
- Seller Finance
- Green
- Fixer Upper
- Horse
- Golf
- Fireplace
- Deck
- Garage
- Basement
- Pool
Property vs Single Family Average in 66062
Price
Taxes
Visits
 The information displayed on this page is confidential, proprietary, and copyrighted information of Heartland Multiple Listing Service, Inc. (
 All information deemed reliable but not guaranteed. All properties are subject to prior sale, change or withdrawal. Neither listing broker(s) or information provider(s) shall be responsible for any typographical errors, misinformation, misprints and shall be held totally harmless. Listing(s) information is provided for consumer's personal, non-commercial use and may not be used for any purpose other than to identify prospective properties consumers may be interested in purchasing. The data relating
