
Address
18901 W 193rd Terrace, Spring Hill, KS
Price
$ 519,650
Property Attributes
- MLS#2587379
- TypeSingle Family
- Listing Status Active
- CountyJOHNSON - KS
- CitySpring Hill
- Area370 - N=167th - S=Co Ln - E=Pflumm - W=Clare Rd
- NeighborhoodFountains of Wolf Creek
- Zip66083
- StyleTraditional
- Taxes$ 9000
- Price$ 519,650
- Bedrooms4
- Full Bathrooms2
- Half Bathrooms1
- Sqr Footage2167
- Lot Size0.289004 Acres
Data Source:
Heartland MLS (HMLS)
Property Description
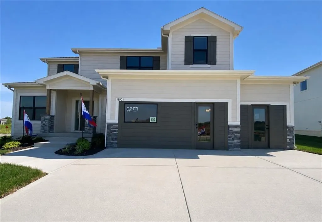
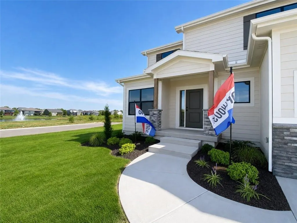
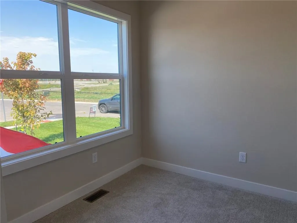
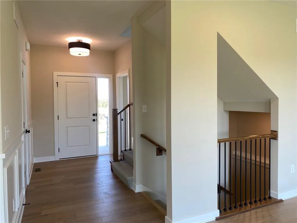
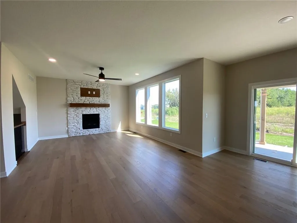
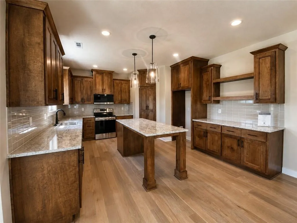
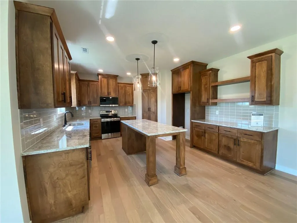
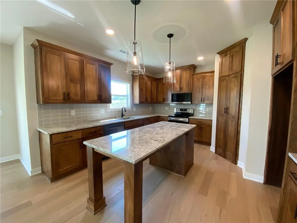
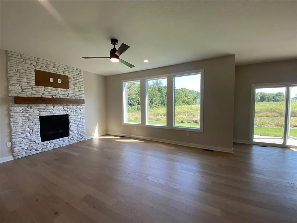
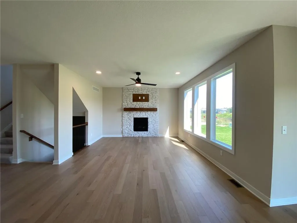
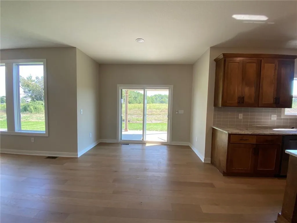
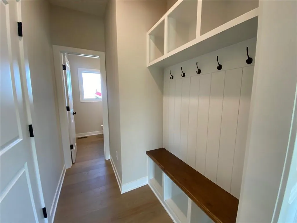
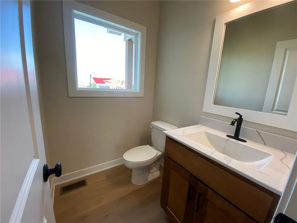
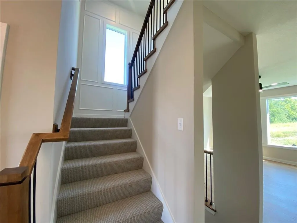
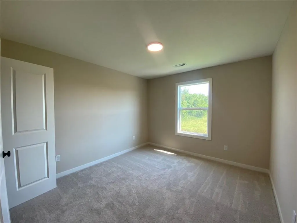
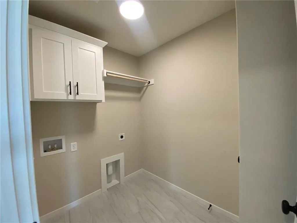
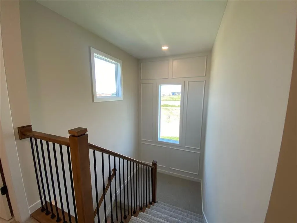
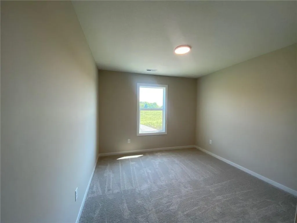
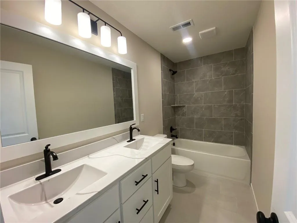
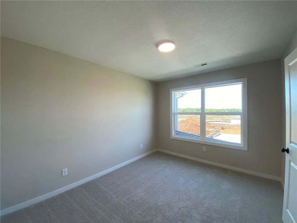
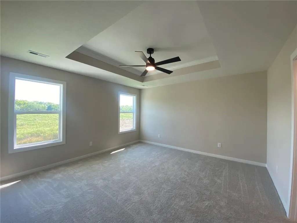
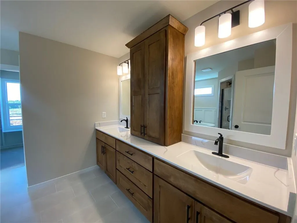
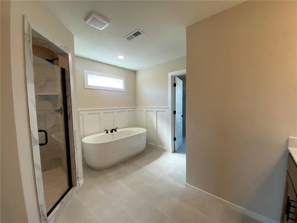
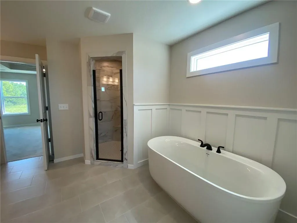
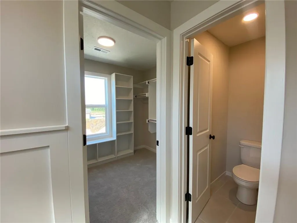
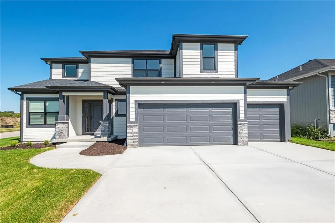
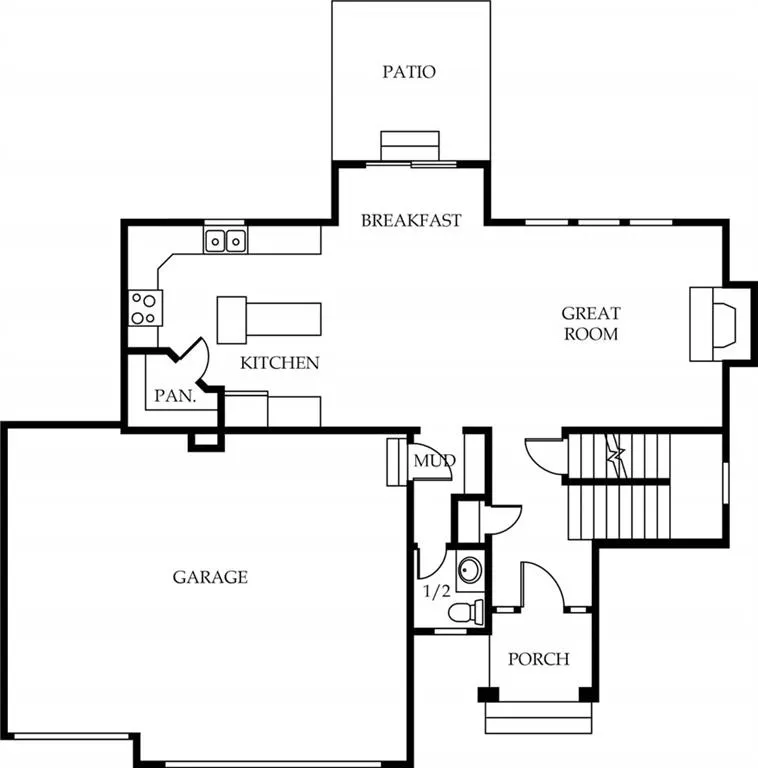
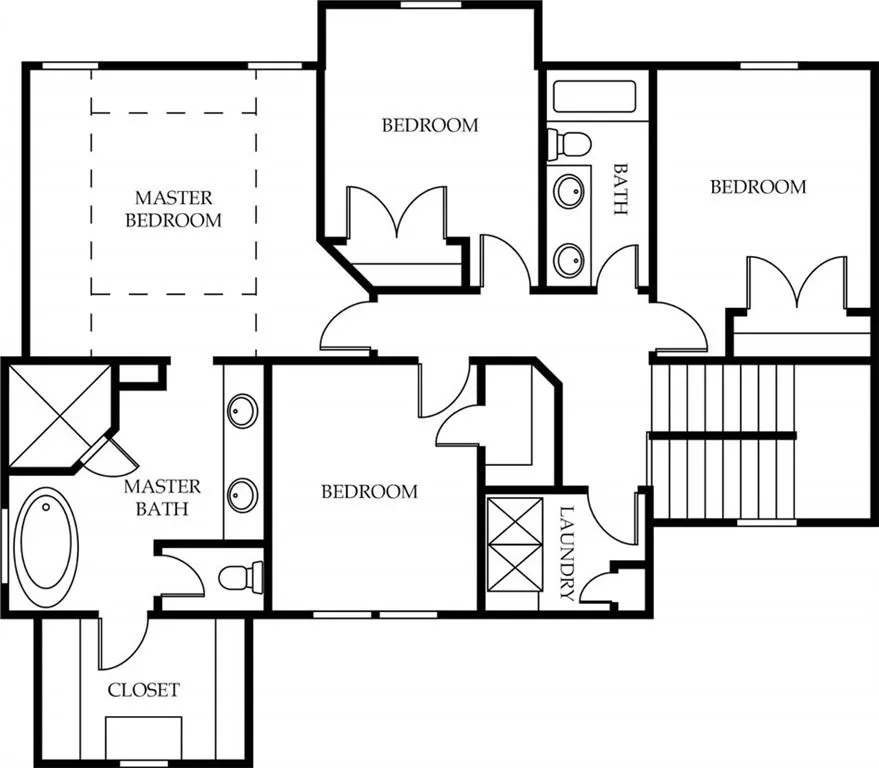
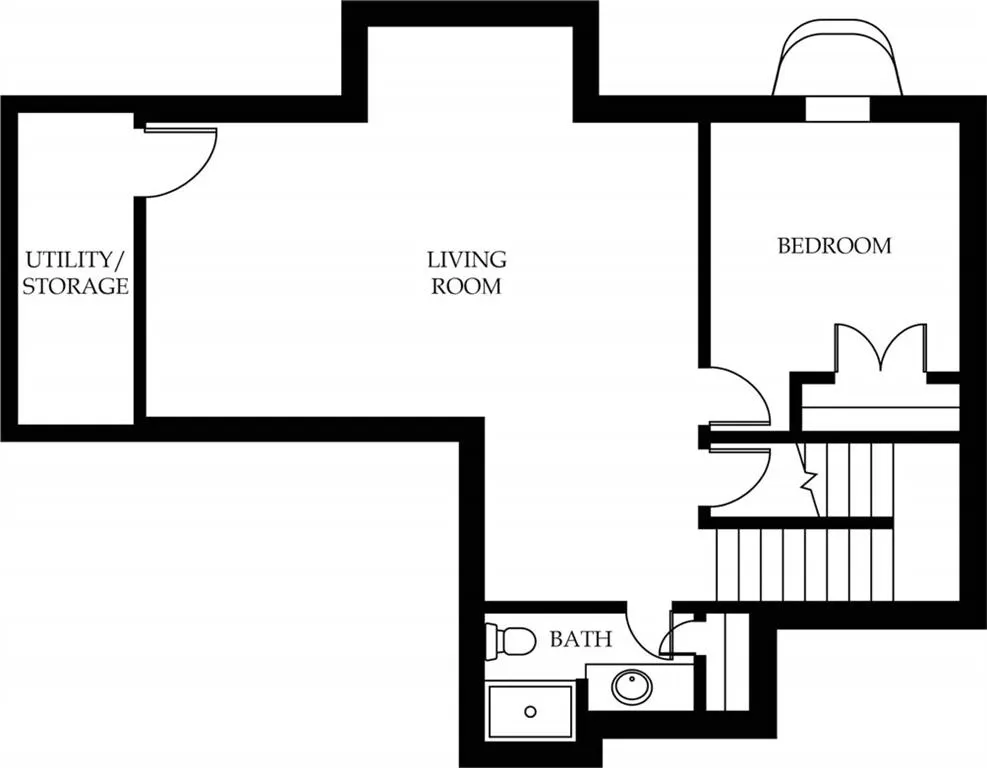
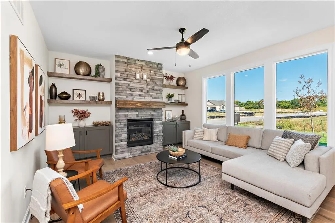
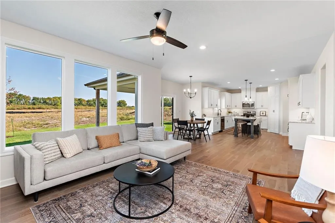
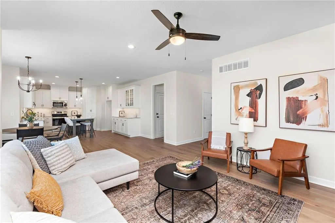
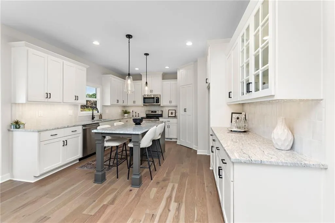
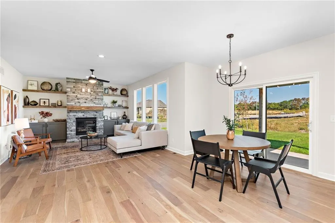
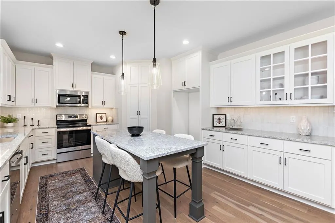
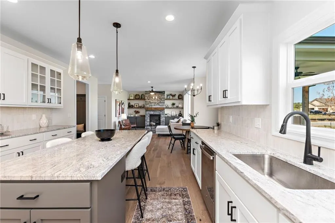
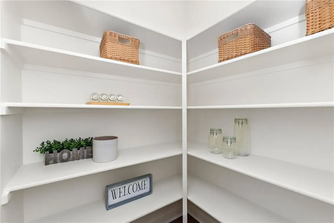
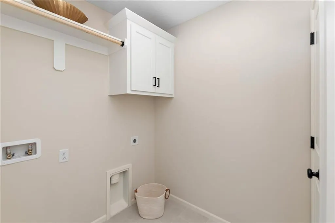
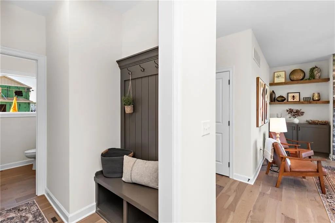
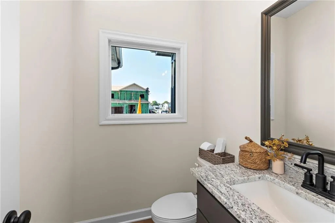
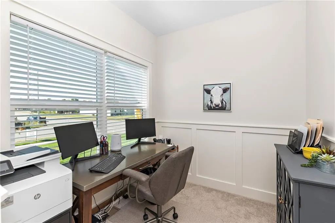
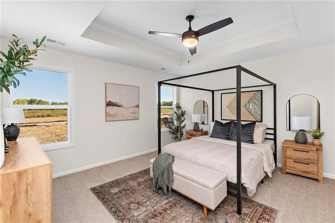
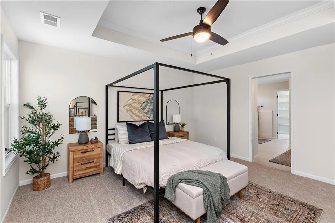
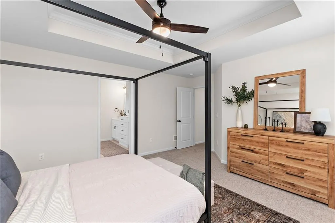
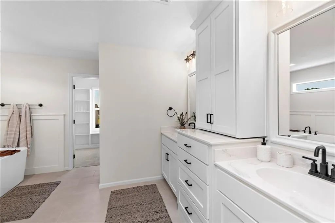
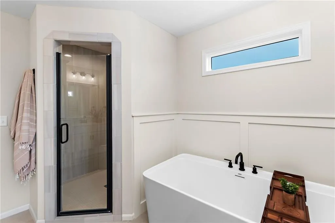
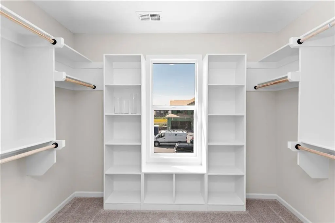
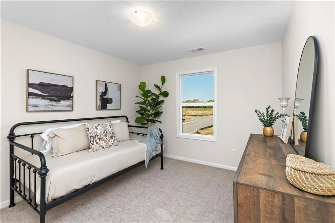
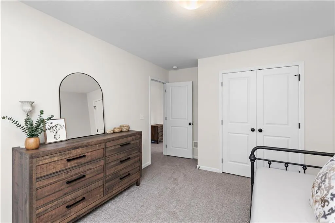
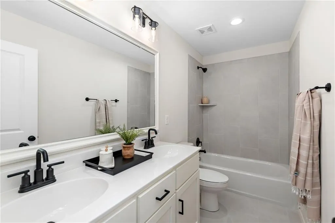
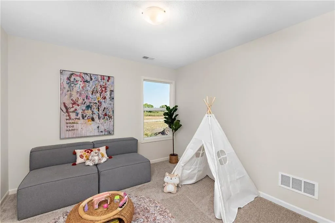
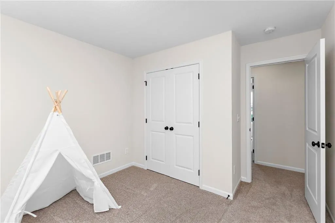
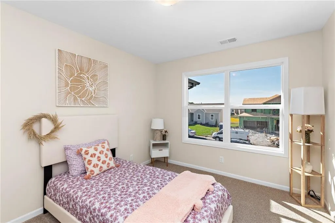
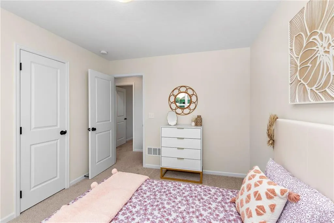
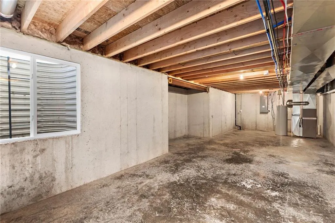
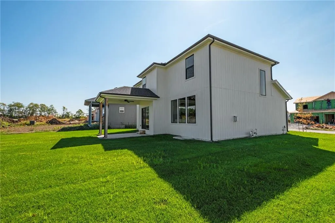
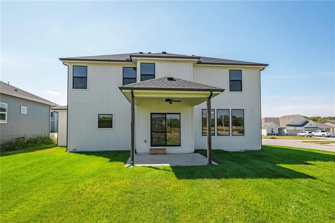
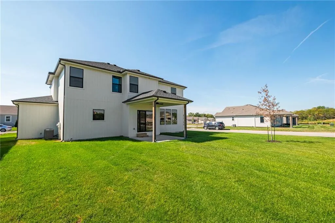
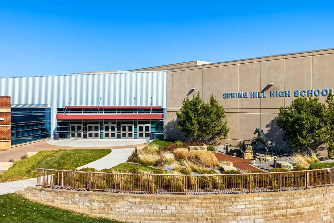
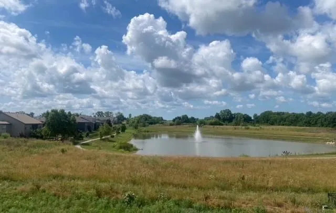
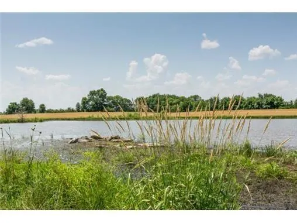
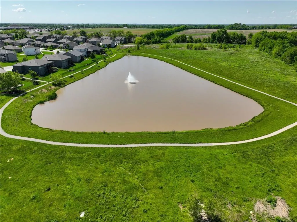
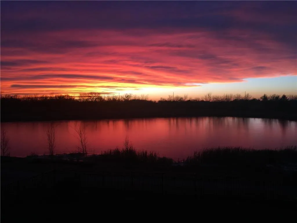
The Award-Winning Skylar 2.50 by Shepard Homes – Stop by New Model Row of the Fountains of Wolf Creek. This stunning two-story Model home on Lot 124 offers everything your buyer has been searching for — thoughtful design, stylish upgrades, and exceptional functionality. Step inside to find a front office, perfect for working from home, and a spacious open-concept Living, Dining, and Kitchen area that’s ideal for entertaining. The large kitchen island anchors the space, while the built-in cabinets with floating shelves beautifully frame the gas fireplace. The kitchen features soft-close drawers and a huge walk-in corner pantry, adding both convenience and luxury. Upstairs, retreat to the Primary Suite, complete with a luxurious soaking tub, separate shower, and a spacious walk-in closet. The secondary bedrooms are generously sized and share a hall bath with dual sinks. A convenient second-floor laundry makes everyday living easy. Want more space? There’s an option to finish the basement, adding a fifth bedroom, third bath, and a recreation room—perfect for family fun or guests. Come see why the Skylar 2.5+ is one of Shepard Homes’ most popular family floor plans! (We can show you this plan in a different community while the model is being built.) Pictures are of a previous Model. We can start building your dream home today!!! Shepard Homes isn't a national "package" builder. They're local They're custom. Because your home should fit you, not the other way around! New Amenities Center coming soon. Homeowners have access to Lake and Trail. We have a Skylar 2.5 at 18970 w 193rd Tr, Lot 132 Ready for September closing. Walk to all three major schools.
| Elementary School | Middle School | High School |
|---|---|---|
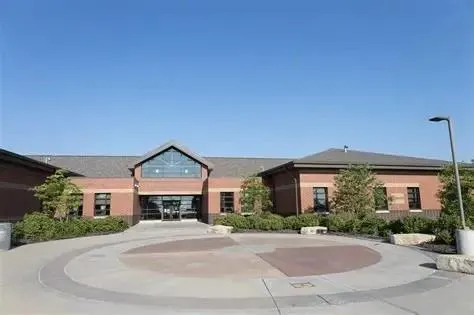
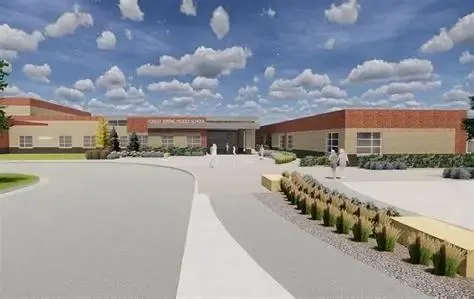
| Wolf Creek Elementary School | Forest Spring Middle School | Spring HIll High School |
| Price History | |
|---|---|
| 11/12/2025 | Listed $549,590 |
| 11/20/2025 | 6$519,650 |
General Features
| Living Area | 2167 |
|---|---|
| Sewer | Public Sewer |
| Heating | Natural Gas |
| Cooling | Electric |
| Possession | Negotiable |
| Roof | Composition |
| Appliances | Dishwasher,Disposal,Microwave,Electric Range,Stainless Steel Appliance(s) |
| HOA Fee | 715 |
| Garage Spaces | 3 |
| Association Fee Includes | All Amenities |
| Patio/Porch Features | Covered Patio |
| Architectural Style | Traditional |
| Construction Materials | Stone & Frame |
| Property Subtype | Single Family Residence |
| Ownership | Private |
| Assoc Fee Paid Per | Annually |
| County | Johnson,KS |
| Property Type | Residential |
| Association Amenities | Play Area,Pool,Trail(s) |
| HOA | Yes |
| Subdivision Name | Fountains of Wolf Creek |
| Facing Direction | North |
| Garage Y/N | Yes |
| Full Baths | 2 |
| Status | Active |
| Directions | South on Ridgeview to St,West to entrance of Fountain's. Follow the pointers. This hidden community is directly behind the Estates of Wolf Creek. |
| High School | Spring Hill |
| City | Spring Hill |
| Association Name | CAM |
| High School District | Spring Hill |
| MLS Area | 370 - N=167th;S=Co Ln;E=Pflumm;W=Clare Rd |
| Lot Size Units | Square Feet |
| Lot Size Square Feet | 12589.9 |
| Listing Terms | Cash,Conventional,FHA,USDA Loan,VA Loan |
| Elementary School | Wolf Creek |
| Middle/Junior High School | Forest Spring |
| Property Condition | Model-Not For Sale |
| Public Remarks | The Award-Winning Skylar 2.50 by Shepard Homes – Stop by New Model Row of the Fountains of Wolf Creek. This stunning two-story Model home on Lot 124 offers everything your buyer has been searching f |
| Builder Name | Shepard Homes |
| Standard Status | Active |
| In Flood Plain | No |
| HMS_MaintenanceProvidedYN | No |
Interior Features
| Interior Amenities | Ceiling Fan(s),Kitchen Island,Painted Cabinets,Pantry,Walk-In Closet(s) |
|---|---|
| Basement | Concrete,Egress Window(s),Unfinished,Stubbed for Bath |
| Flooring | Carpet,Tile,Wood |
| Total Fireplaces | 1 |
| Fireplace Features | Family Room,Gas,Great Room |
| Basement (Y/N) | Yes |
| Air Conditioning Y/N | Yes |
| Window Features | Thermal Windows |
| Fireplace Y/N | Yes |
| Above Grade Finished Area | 2167 |
| Half Baths | 1 |
| Laundry Features | Laundry Room,Upper Level |
| Total Bedrooms | 4 |
| Dining Area Features | Breakfast Area,Kit/Dining Combo,Kit/Family Combo |
| Floor Plan Features | 2 Stories |
Exterior Features
| Parking Features | Attached,Garage Faces Front |
|---|---|
| Lot Features | City Lot,Corner Lot |
| Water Source | Public |
| Lot Size Area | 12589.9 |
| Road Surface Type | Paved |
| Builder Model | Skylar 2.50+ |
| Road Responsibility | Public Maintenance |
| Other Room Features | Den/Study,Family Room,Great Room,Office |
Amenities
- Foreclosure
- Views
- Short Sale
- New Construction
- Adult 55+
- Lease To Own
- No HOA Fees
- Furnished
- Primary On Main
- Air Conditioning
- Seller Finance
- Green
- Fixer Upper
- Horse
- Golf
- Fireplace
- Deck
- Garage
- Basement
- Pool
Property vs Single Family Average in 66083
Price
Taxes
Visits
 The information displayed on this page is confidential, proprietary, and copyrighted information of Heartland Multiple Listing Service, Inc. (
 All information deemed reliable but not guaranteed. All properties are subject to prior sale, change or withdrawal. Neither listing broker(s) or information provider(s) shall be responsible for any typographical errors, misinformation, misprints and shall be held totally harmless. Listing(s) information is provided for consumer's personal, non-commercial use and may not be used for any purpose other than to identify prospective properties consumers may be interested in purchasing. The data relating
