


















Address
17021 King Street, Overland Park, KS
Price
$ 1,125,000
Property Attributes
- MLS#2523491
- TypeSingle Family
- Listing Status Active
- CountyJOHNSON - KS
- CityOverland Park
- Area345 - N=135th - S=Co Ln - E=State Ln - W=Pflumm
- NeighborhoodMills Ranch
- Zip66221
- StyleTraditional
- Year Built2024
- Taxes$ 14000
- Price$ 1,125,000
- Bedrooms4
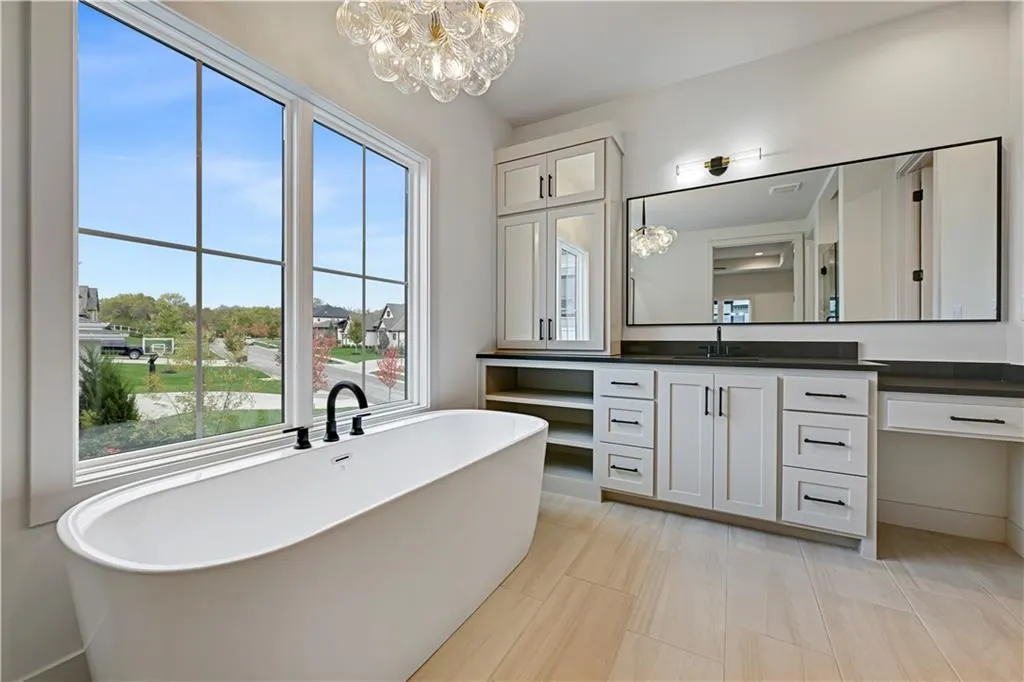
- Full Bathrooms3
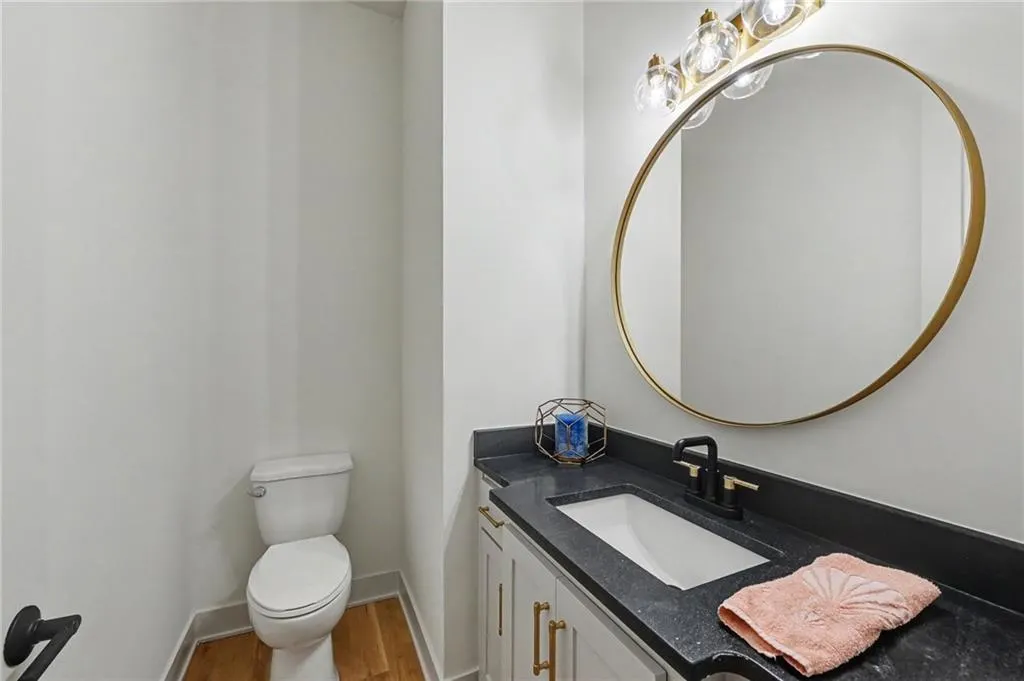
- Half Bathrooms1
- Sqr Footage3152
- Lot Size0.331703 Acres
Data Source:
Heartland MLS (HMLS)
Property Description
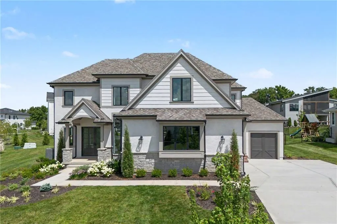
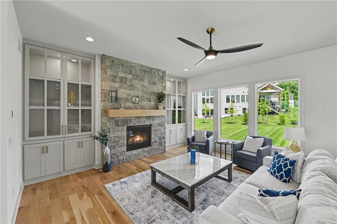
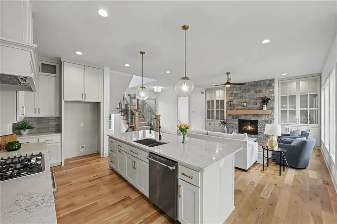
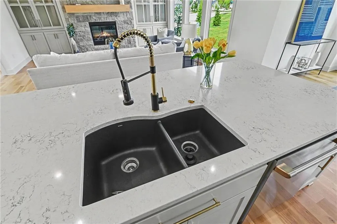
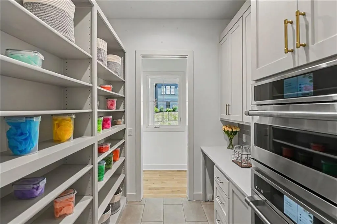
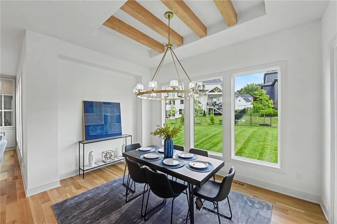
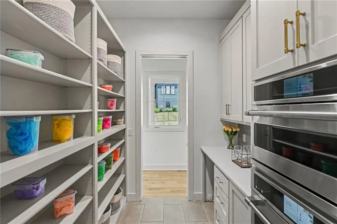
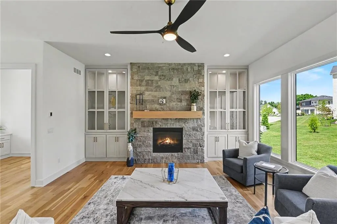
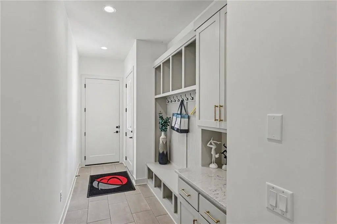
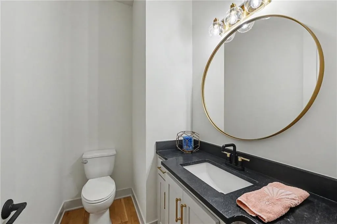
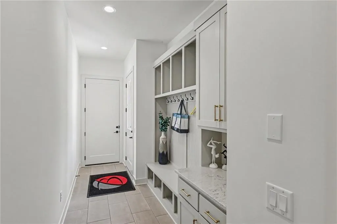
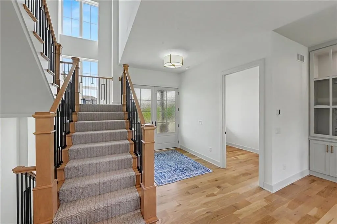
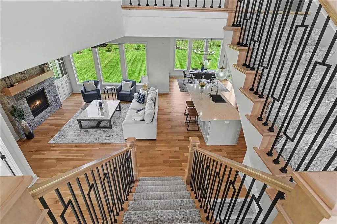
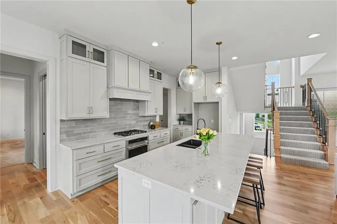
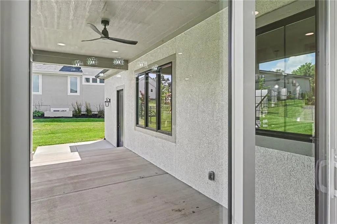
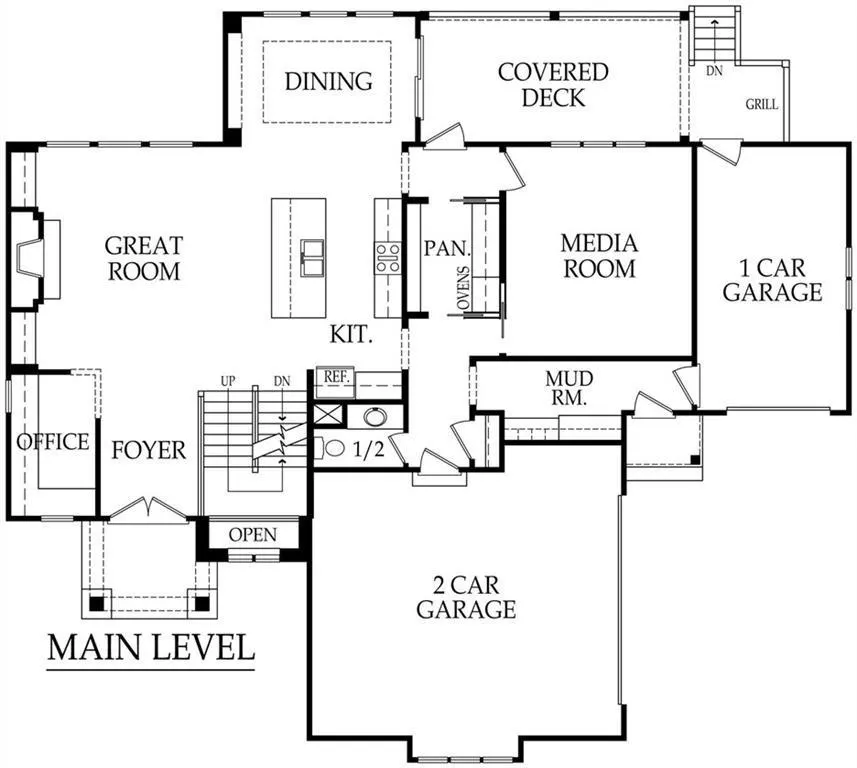
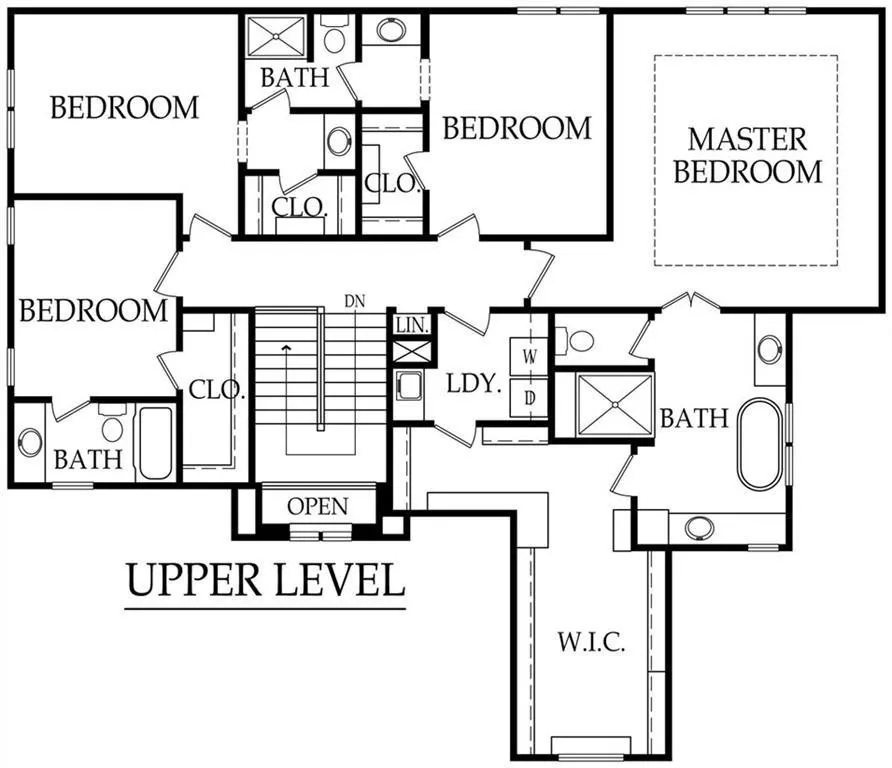
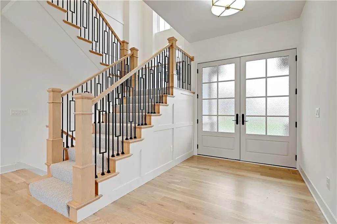
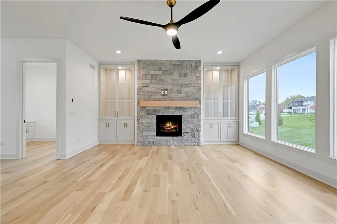
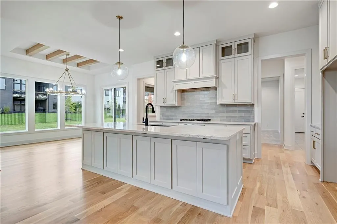
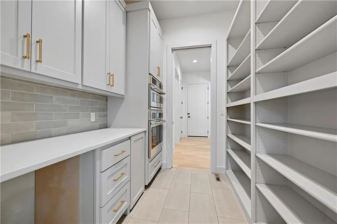
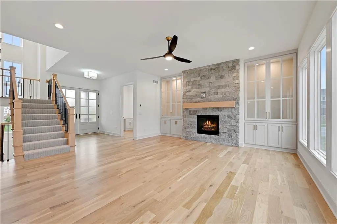
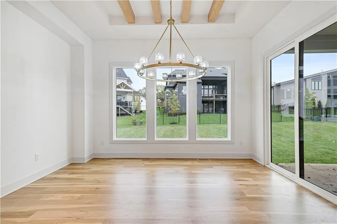
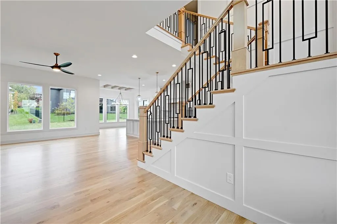
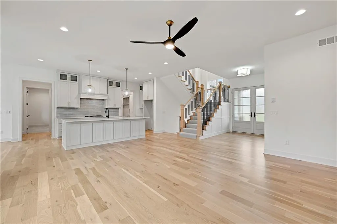
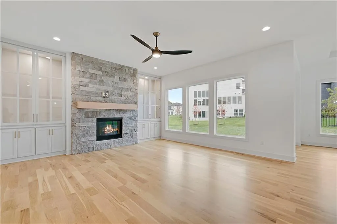
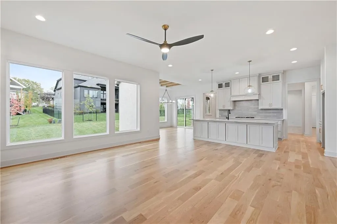
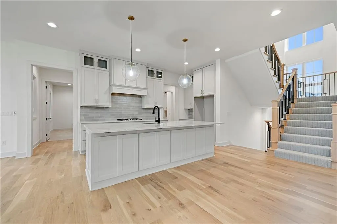
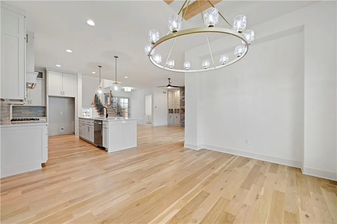
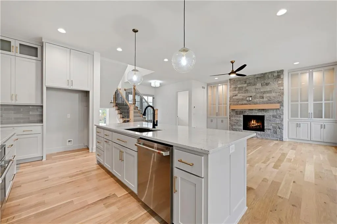
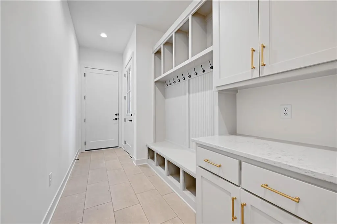
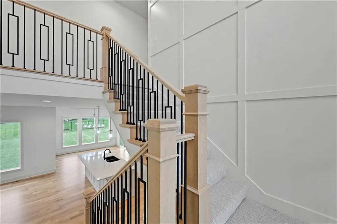
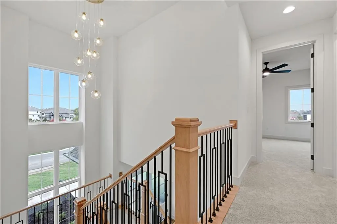
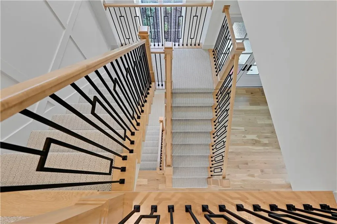
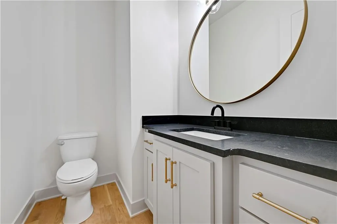
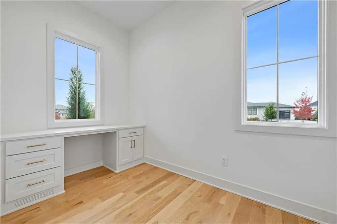
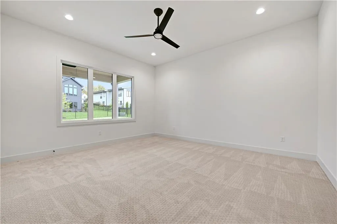
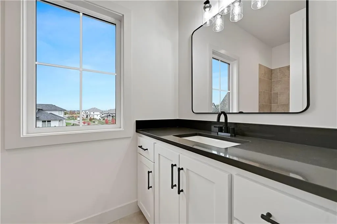
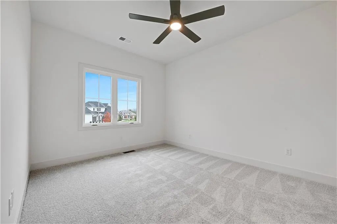
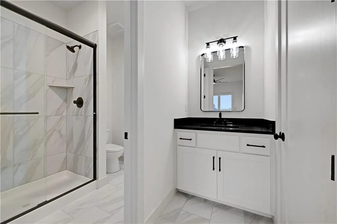
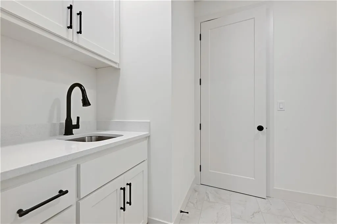
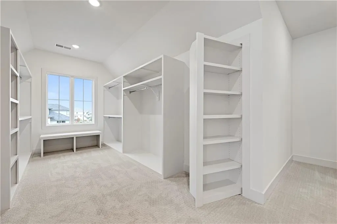
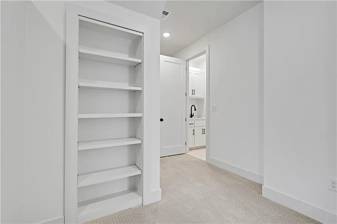
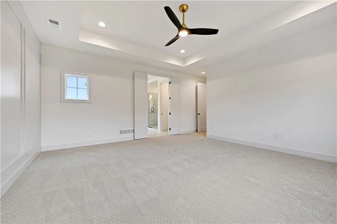
Lot 56: Discover a 4-bedroom home in Overland Park that combines generous living space, flexible rooms, and thoughtful everyday function in Mills Ranch. NOW OFFERED AT A NEW PRICE, this completed 2-story home features 3,152 finished square feet, 3.5 baths, a main-level office and media room, covered deck, full basement, and attached 3-car garage. Inside, the Great Room creates an inviting gathering space around the fireplace, while the kitchen offers modern appliances and an oversized pantry for valuable storage. The main-level office provides dedicated work-from-home space, and the separate media room adds flexibility for movie nights, hobbies, or another gathering area. Upstairs, all four bedrooms are conveniently located on one level, and every bedroom includes a walk-in closet. A second-floor laundry room keeps daily routines close to the bedrooms. Looking for additional possibilities? The full basement provides future expansion potential, recreation space, or storage. Outdoors, the covered deck offers a comfortable place for morning coffee, outdoor dining, or relaxing at the end of the day. The spacious corner homesite and 3-car garage add even more everyday functionality. Located in Mills Ranch, this 4-bedroom home in Overland Park is within the Blue Valley School District, including Aspen Grove Elementary, Aubry Bend Middle School, and Blue Valley Southwest High School. Nearby shopping, dining, parks, and major commuting routes add convenience to the location. Best of all, the home is complete with immediate possession available. If space, flexibility, storage, and a practical floor plan are high on your list, come experience 17021 King Street and see how this Mills Ranch home comes together. --
| Elementary School | Middle School | High School |
|---|---|---|
| Aspen Grove Elementary School | Aubry Bend Middle School | Blue Valley Southwest High School |
| Price History | |
|---|---|
| 12/17/2024 | Listed $1,175,000 |
| 9/17/2026 | 5$1,125,000 |
General Features
| Living Area | 3152 |
|---|---|
| Sewer | Public Sewer |
| Heating | Forced Air |
| Cooling | Electric |
| Possession | Immediate |
| Roof | Composition |
| HOA Fee | 2100 |
| Garage Spaces | 3 |
| Association Fee Includes | All Amenities,Curbside Recycle,Management,Trash |
| Patio/Porch Features | Deck- Covered |
| Architectural Style | Traditional |
| Security Features | Smoke Detector(s) |
| Construction Materials | Stucco |
| Year Built | 2024 |
| Property Subtype | Single Family Residence |
| Ownership | Private |
| Assoc Fee Paid Per | Annually |
| County | Johnson,KS |
| Property Type | Residential |
| HOA | Yes |
| Subdivision Name | Mills Ranch |
| Facing Direction | West |
| Garage Y/N | Yes |
| Full Baths | 3 |
| Status | Active |
| Directions | Quivira & 170th Street / East on 170th Street / Turn Right at the T (Clubhouse) and curve around to King Street / First home on Left on the corner of 170th & King Street. |
| High School | Blue Valley Southwest |
| City | Overland Park |
| Association Name | Mills Ranch HOA |
| High School District | Blue Valley |
| MLS Area | 345 - N=135th;S=Co Ln;E=State Ln;W=Pflumm |
| Lot Size Units | Square Feet |
| Lot Size Square Feet | 14449 |
| Listing Terms | Cash,Conventional |
| Elementary School | Aspen Grove |
| Middle/Junior High School | Aubry Bend |
| Property Condition | Under Construction |
| Public Remarks | Lot 56: Discover a 4-bedroom home in Overland Park that combines generous living space,flexible rooms,and thoughtful everyday function in Mills Ranch. NOW OFFERED AT A NEW PRICE,this completed 2-sto |
| Builder Name | BCI Bowen |
| Standard Status | Active |
| In Flood Plain | No |
| HMS_MaintenanceProvidedYN | No |
Interior Features
| Interior Amenities | Pantry,Walk-In Closet(s) |
|---|---|
| Basement | Concrete,Full |
| Total Fireplaces | 1 |
| Fireplace Features | Great Room |
| Basement (Y/N) | Yes |
| Air Conditioning Y/N | Yes |
| Fireplace Y/N | Yes |
| Above Grade Finished Area | 3152 |
| Half Baths | 1 |
| Laundry Features | Upper Level |
| Total Bedrooms | 4 |
| Floor Plan Features | 2 Stories |
Exterior Features
| Parking Features | Attached |
|---|---|
| Lot Features | City Lot |
| Water Source | Public |
| Lot Size Area | 14449 |
| Road Surface Type | Paved |
| Builder Model | Waterbury II |
| Road Responsibility | Public Maintenance |
| Other Room Features | Media Room,Office |
Amenities
- Foreclosure
- Views
- Short Sale
- New Construction
- Adult 55+
- Lease To Own
- No HOA Fees
- Furnished
- Primary On Main
- Air Conditioning
- Seller Finance
- Green
- Fixer Upper
- Horse
- Golf
- Fireplace
- Deck
- Garage
- Basement
- Pool
Property vs Single Family Average in 66221
Price
Taxes
Year Built
Visits
 The information displayed on this page is confidential, proprietary, and copyrighted information of Heartland Multiple Listing Service, Inc. (
 All information deemed reliable but not guaranteed. All properties are subject to prior sale, change or withdrawal. Neither listing broker(s) or information provider(s) shall be responsible for any typographical errors, misinformation, misprints and shall be held totally harmless. Listing(s) information is provided for consumer's personal, non-commercial use and may not be used for any purpose other than to identify prospective properties consumers may be interested in purchasing. The data relating
